Skip main navigation
Sold
  • Listed by: COMPASS
    Bought with: COMPASS
    $650,000

    26023 SE 166th Street, Issaquah, WA 98027

    1beds
    1,260sqft
    Single Family Residence
    Built in 1983
    0.93 Acres Lot
    $642,200 Zestimate®
    $516/sqft
    $3,106 Estimated rent

    Home value

    $642,200

    $591,000 - $694,000

    $3,106/mo

    Zestimate® history
    Loading
    Loading...

    Owner options

    List your home for rent

    $3,106/mo

    Rent Zestimate®

    Find your next renter with Zillow Rental Manager. Plus, with online applications, you can quickly screen prospective tenants – for free.

    Learn more

    $3,106/mo

    Rent Zestimate®

    Refinance and save

    $3,902/mo

    Est. payment

    Refinancing to a lower rate could help reduce your monthly payments and save thousands over the life of the loan.

    See today's rates

    $3,902/mo

    Est. payment

    Explore your selling options

    Work with a Zillow partner agent

    Leverage their expertise and Zillow's premium Showcase listings to get your home seen by more buyers.

    Get started

    List with your own agent

    Get your home in front of millions of buyers by listing it on Zillow.

    Learn how to do it

    Sell it yourself

    Take full control of how buyers see your home on Zillow by listing For Sale by Owner (FSBO).

    List your home

    What's special

    Cozy wood-burning fireplace insertCovered outdoor storageFrequent wildlife sightingsPrivate creekside retreatEnclosed garden areaLight-filled cabinFire pit
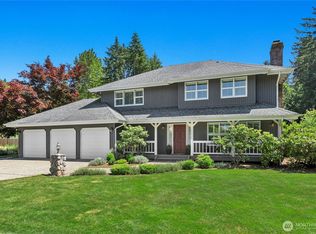

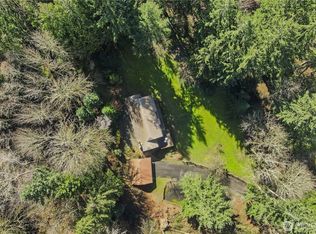
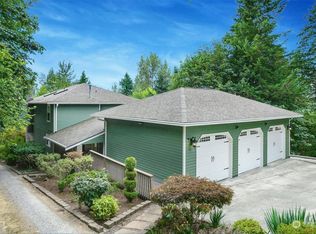
    Welcome to your private creekside retreat on just under an acre of well maintained, quiet land. This light-filled cabin offers peaceful views from the deck, the relaxing sound of running water, and frequent wildlife sightings. The open-concept living and dining area is anchored by a cozy wood-burning fireplace insert. Enjoy your spacious primary suite with a five-piece bath. The home features a versatile loft with two rooms for bonus bedrooms, office space, or hobbies. The property features a fire pit, enclosed garden area, covered outdoor storage, and a convenient circle driveway. Don't miss the 50+ year metal roof, and beautifully maintained real log siding. Tucked away yet just minutes to countless trails and a short drive to Issaquah city center, located in the highly sought-after Issaquah School District. Pre-inspected for your convenience, tour today!

    Zillow last checked:

    Listing updated:

    Offers reviewed: Mar 17
    Listed by:

    Elaine Gray,

    COMPASS,

    Jonathan Tat,

    COMPASS

    Bought with:

    Kelvin Yuchen

    COMPASS

    Source: NWMLS as distributed by MLS GRID,MLS#: 2486680MLS Logo

    Facts & features

    Interior

    Bedrooms & bathrooms
    • Bedrooms: 1
    • Bathrooms: 2
    • Full bathrooms: 1
    • 3/4 bathrooms: 1
    • Main level bathrooms: 2
    • Main level bedrooms: 1
    Primary bedroom
    • Level: Main
    Bathroom full
    • Level: Main
    Bathroom three quarter
    • Level: Main
    Bonus room
    • Level: Main
    Bonus room
    • Level: Second
    Entry hall
    • Level: Main
    Kitchen with eating space
    • Level: Main
    Living room
    • Level: Main
    Heating
    • Fireplace, Baseboard, Wall Furnace, Electric, Wood
    Cooling
    • None
    Appliances
    • Included: Dishwasher, Dryer, Refrigerator, Stove(s)/Range(s), Washer, Dishwasher(s), Dryer(s), Refrigerator(s), Washer(s), Water Heater: electric, Water Heater Location: hallway closet
    Features
    • Bath Off Primary, Ceiling Fan(s), Loft
    • Doors: French Doors
    • Number of fireplaces: 1
    • Fireplace features: Wood Burning, Main Level: 1, Fireplace
    Interior area
    • Total structure area: 1,260
    • Total interior livable area: 1,260 sqft

    Property

    Parking
    • Parking features: Driveway, RV Parking
    Features
    • Levels: One and One Half
    • Stories: 1
    • Entry location: Main
    • Patio & porch: Bath Off Primary, Ceiling Fan(s), Fireplace, French Doors, Jetted Tub, Loft, Vaulted Ceiling(s), Walk-In Closet(s), Water Heater
    • Spa features: Bath
    • Waterfront features: Creek
    Lot
    • Size: 0.93 Acres
    • Dimensions: 159 x 218 x 195 x 150
    • Features: Dead End Street, Cable TV, Deck, High Speed Internet, Outbuildings, RV Parking
    • Topography: Level
    • Residential vegetation: Fruit Trees, Garden Space
    Details
    • Parcel number: 2523069178
    • Zoning: RA-5
    • Zoning description: Jurisdiction: County
    • Special conditions: Standard

    Construction

    Type & style
    • Home type: SingleFamily
    • Architectural style: 1 1/2 Story
    • Property subtype: Single Family Residence
    Materials
    • Log
    • Foundation: Poured Concrete, Slab
    • Roof: Metal
    Condition
    • Good
    • Year built: 1983
    • Major remodel year: 1983

    Utilities & green energy

    • Electric: Company: PSE
    • Sewer: Septic Tank, Company: Septic
    • Water: Shared Well, Company: Shared Well

    Community & neighborhood

    Location
    • Region: Issaquah
    • Subdivision: Issaquah

    HOA & financial

    HOA
    • Association phone: 206-799-1371

    Other

    Other facts
    • Listing terms: Conventional,FHA,VA Loan
    • Cumulative days on market: 7 days

    Price history

    DateEventPrice
    4/10/2026Sold$650,000$516/sqft
    Source: NWMLS as distributed by MLS GRID #2486680 Report a problem
    3/18/2026Pending sale$650,000$516/sqft
    Source: NWMLS as distributed by MLS GRID #2486680 Report a problem
    3/11/2026Listed for sale$650,000+120.3%$516/sqft
    Source: NWMLS as distributed by MLS GRID #2486680 Report a problem
    7/22/2015Sold$295,000-3.8%$234/sqft
    Source: NWMLS as distributed by MLS GRID #791263 Report a problem
    6/11/2015Pending sale$306,500$243/sqft
    Source: Windermere Real Estate/Maple Valley #791263 Report a problem
    5/21/2015Listed for sale$306,500-3.9%$243/sqft
    Source: Windermere Real Estate/Maple Valley #791263 Report a problem
    11/25/2014Listing removed$319,000$253/sqft
    Source: RE/MAX EASTSIDE BROKERS INC #701295 Report a problem
    9/30/2014Listed for sale$319,000+170.4%$253/sqft
    Source: RE/MAX EASTSIDE BROKERS INC #701295 Report a problem
    5/26/1995Sold$117,990$94/sqft
    Source: Public Record Report a problem

    Public tax history

    YearProperty taxesTax assessment
    2025$6,215 +10.8%$582,000 +10.2%
    2024$5,611 -8.5%$528,000 -5.9%
    2023$6,136 +4.1%$561,000 -8.6%
    2022$5,894 +9.9%$614,000 +34.1%
    2021$5,364 +10.4%$458,000 +21.2%
    2020$4,861 +2.5%$378,000 +2.2%
    2019$4,744 +5.4%$370,000 +2.2%
    2018$4,500 +1.9%$362,000 +11.7%
    2017$4,415 +49.8%$324,000 +6.6%
    2016$2,947 $304,000 +7.4%
    2015$2,947 $283,000 +33.5%
    2014$2,947 $212,000 +2.9%
    2013$2,947 $206,000 +2%
    2012-- $202,000 +16.8%
    2011-- $173,000 -8.5%
    2010-- $189,000
    2009-- $189,000 +2.2%
    2007-- $185,000 +5.1%
    2006-- $176,000 -5.4%
    2005-- $186,000 +44.2%
    2001$1,810 +3.5%$129,000 +8.4%
    2000$1,749 $119,000

    Find assessor info on the county website

    Neighborhood: Mirrormont

    Nearby schools

    GreatSchools rating
    Get a cash offer in 3 minutes
    Find out how much your home could sell for in as little as 3 minutes with a no-obligation cash offer.
    Estimated market value
    $642,200
    Get a cash offer in 3 minutes
    Find out how much your home could sell for in as little as 3 minutes with a no-obligation cash offer.
    Estimated market value
    $642,200