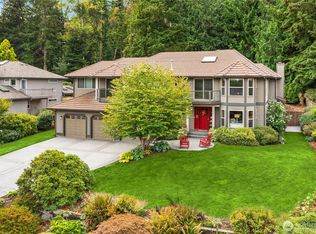
There is a different feel to this elegant Mirrormont home & larger 1.56 acre lot.... In the quiet SW end of the neighborhood, the setting captures filtered westerly sunsets & more light than you often find beneath Mirrormont's tree canopy. And this home has been thoughtfully & fully remodeled through the years, + beautifully connected to the outdoors! Dramatic 2-story entry w/hardwood flrs greets you, w/a vaulted living room that is both elegant & comfortable. Updated kitchen is open to dining & family room areas, for ease of everyday living & perfect for entertaining. You will love the window & skylight-lined room that bridges the house & outdoors where you can watch the evening sky change through the seasons, then step outside to the deck, lower expansive paved patio & hot tub. Flat areas for big summer gatherings, evenings around the firepit, horseshoes, games—or simply a quiet place to take in the scenery. Upstairs, the primary suite includes huge walk-in closet & beautifully remodeled bath w/oversized tiled shower. Lower level creates something increasingly hard to find: genuinely flexible space. With its own family room, large bdrm + 3/4 bath & exterior doors, it's ideal for guests or possible future ADU-style living. And don’t miss the nearly 900 sq ft detached 3-car garage just steps from the back door. Above it is a finished, 550 sq ft heated bonus room to use for home office, studio or whatever life needs next. Community features are all optional to join!
Active
Listed by: Windermere Real Estate/East • Kellie Batali • 425-260-3107
$1,650,000
26257 SE 162 Place, Issaquah, WA 98027
4beds
3,903sqft
Single Family Residence
Built in 1988
1.56 Acres Lot
$1,597,100 Zestimate®
$423/sqft
$-- HOA
What's special
Thoughtfully and fully remodeledLower expansive paved patioHot tubEvenings around the firepit
- --
- on Zillow
- 881
- views
- 82
- saves
Zillow last checked:
Listing updated:
Listed by:
Kellie Batali 425-260-3107 kelliebatali@windermere.com,
Windermere Real Estate/East
Source: NWMLS as distributed by MLS GRID,MLS#: 2586878
Facts & features
Interior
Bedrooms & bathrooms
- Bedrooms: 4
- Bathrooms: 4
- Full bathrooms: 1
- 3/4 bathrooms: 2
- 1/2 bathrooms: 1
- Main level bathrooms: 1
Primary bedroom
- Level: Second
Bedroom
- Level: Second
Bedroom
- Level: Second
Bedroom
- Level: Lower
Bathroom full
- Level: Second
Bathroom three quarter
- Level: Second
Bathroom three quarter
- Level: Lower
Other
- Description: Sunroom
- Level: Main
Other
- Level: Main
Bonus room
- Description: Finished 550 sq feet bonus over garage
- Level: Garage
Dining room
- Level: Main
Entry hall
- Level: Main
Family room
- Level: Main
Family room
- Level: Lower
Kitchen with eating space
- Level: Main
Living room
- Level: Main
Utility room
- Level: Main
Heating
- Fireplace, 90%+ High Efficiency, Forced Air, Electric, Natural Gas
Cooling
- 90%+ High Efficiency, Forced Air
Appliances
- Included: Dishwasher, Double Oven, Dryer, Microwave, Refrigerator, Washer, Dishwasher(s), Dryer(s), Microwave(s), Refrigerator(s), Washer(s), Water Heater: Tankless Gas, Water Heater Location: Crawlspace
Features
- Bath Off Primary, Ceiling Fan(s), Dining Room, Sauna
- Flooring: Ceramic Tile, Hardwood, Laminate, Carpet
- Doors: French Doors
- Windows: Dbl Pane/Storm Window, Skylight(s)
- Basement: Daylight,Finished
- Number of fireplaces: 1
- Fireplace features: Gas, Main Level: 1, Fireplace
Interior area
- Total structure area: 3,903
- Total interior livable area: 3,903 sqft
Video & virtual tour
Property
Parking
- Total spaces: 12
- Parking features: Driveway, Detached Garage, Off Street, RV Parking
- Has garage: Yes
- Covered spaces: 3
- Uncovered spaces: 9
Features
- Levels: Two
- Stories: 2
- Entry location: Main
- Patio & porch: Bath Off Primary, Ceiling Fan(s), Dbl Pane/Storm Window, Dining Room, Fireplace, French Doors, Sauna, Skylight(s), Solarium/Atrium, Vaulted Ceiling(s), Walk-In Closet(s), Water Heater, Wired for Generator
- Pool features: Community
- Has spa: Yes
- Has view: Yes
- View description: Territorial
Lot
- Size: 1.56 Acres
- Dimensions: 433 x 125 x 473 x 195
- Features: Paved, Cable TV, Deck, Fenced-Fully, Gas Available, High Speed Internet, Hot Tub/Spa, Outbuildings, Patio, RV Parking, Shop
- Topography: Level,Partial Slope
- Residential vegetation: Garden Space
Details
- Parcel number: 5561100060
- Zoning: RA-5
- Zoning description: Jurisdiction: County
- Special conditions: Standard
- Other equipment: Leased Equipment: none, Wired for Generator
Construction
Type & style
- Home type: SingleFamily
- Architectural style: Contemporary,2 Stories w/Bsmnt
- Property subtype: Single Family Residence
Materials
- Cement Planked, Wood Siding, Cement Plank
- Foundation: Poured Concrete
- Roof: Composition
Condition
- Very Good
- Year built: 1988
Utilities & green energy
- Electric: Company: Puget Sound Energy
- Sewer: Septic Tank, Company: Private Septic
- Water: Community, Private, Company: Washington Water Services
- Utilities for property: Comcast, Xfinnity
Community & HOA
Community
- Features: CCRs
- Subdivision: Mirrormont
Location
- Region: Issaquah
Financial & listing details
- Price per square foot: $423/sqft
- Tax assessed value: $1,220,000
- Annual tax amount: $12,488
- Date on market: 9/24/2026
- Listing terms: Conventional,FHA,VA Loan
- Inclusions: Dishwasher(s), Double Oven, Dryer(s), Leased Equipment, Microwave(s), Refrigerator(s), Washer(s)
Estimated market value
$1,597,100
$1.52M - $1.68M
$5,432/mo
Price history
| Date | Event | Price |
|---|---|---|
| 9/24/2026 | Listed for sale | $1,650,000+389.6%$423/sqft |
Source:  NWMLS as distributed by MLS GRID #2586878 Report a problem | ||
| 4/11/1997 | Sold | $337,000-0.7%$86/sqft |
Source: Public Record Report a problem | ||
| 6/4/1996 | Sold | $339,500$87/sqft |
Source: Public Record Report a problem | ||
Public tax history
| Year | Property taxes | Tax assessment |
|---|---|---|
| 2025 | $12,488 +10.7% | $1,220,000 +10.2% |
| 2024 | $11,278 +0.8% | $1,107,000 +5.1% |
| 2023 | $11,190 +4.3% | $1,053,000 -8.5% |
| 2022 | $10,725 +9.9% | $1,151,000 +34.1% |
| 2021 | $9,757 +4.8% | $858,000 +14.1% |
| 2020 | $9,314 +2.8% | $752,000 +2.2% |
| 2019 | $9,062 +5.7% | $736,000 +2.2% |
| 2018 | $8,575 -8.4% | $720,000 |
| 2017 | $9,360 +28.7% | $720,000 +6.7% |
| 2016 | $7,272 | $675,000 +7.5% |
| 2015 | $7,272 | $628,000 +12.9% |
| 2014 | $7,272 | $556,000 +22.5% |
| 2013 | $7,272 | $454,000 +1.8% |
| 2012 | -- | $446,000 -4.3% |
| 2011 | -- | $466,000 -8.1% |
| 2010 | -- | $507,000 |
| 2009 | -- | $507,000 +2.8% |
| 2007 | -- | $493,000 +5.6% |
| 2006 | -- | $467,000 +12% |
| 2005 | -- | $417,000 +22.6% |
| 2001 | $4,622 +3.2% | $340,000 +7.9% |
| 2000 | $4,480 | $315,000 |
Find assessor info on the county website
Monthly payment
Est. payment
Payment breakdown
Explore the cost of this home by adjusting the details. Changes won't be saved.Climate risks
Neighborhood: Mirrormont
Nearby schools
Schools provided by the listing agent
- Elementary: Maple Hills Elem
- Middle: Maywood Mid
- High: Liberty Snr High
Source: NWMLS as distributed by MLS GRID. This data may not be complete. We recommend contacting the local school district to confirm school assignments for this home.
Similar homes
- $1,420,0004 bd3 ba2.8k sqftFour Creeks, Issaquah, WA 98027Active
 MLS ID #2594865, Kelly L. Sublett. NWMLS as distributed by MLS GRID
- $1,499,9505 bd3 ba3.1k sqft25510 SE 159th Street, Issaquah, WA 98027Active
 MLS ID #2591726, Roman Shulyak. NWMLS as distributed by MLS GRID
- $1,495,0005 bd3 ba3.7k sqftMirrormont Div, Issaquah, WA 98027Active
 MLS ID #2564768, Bess Carter. NWMLS as distributed by MLS GRID
- $1,595,0004 bd3 ba3.5k sqftForest Rim, Issaquah, WA 98027Active
 MLS ID #2592741, Katherine Terhune. NWMLS as distributed by MLS GRID
