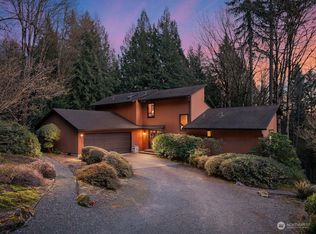
Experience elevated Northwest living in coveted Mirrormont with this beautifully updated 3,120 SF residence, where refined design meets exceptional privacy and tranquility. Thoughtfully curated with high-end finishes throughout, this 5-bedroom home welcomes you with vaulted ceilings, skylights, designer lighting, and light-filled living spaces. The chef’s kitchen features custom cabinetry, premium appliances, generous pantry space, and effortless access to an expansive Trex deck overlooking gorgeous landscaped grounds. Retreat to the luxurious primary suite with a private balcony, illuminated walk-in closet, and spa-inspired bath with a stunning custom shower. The lower level offers an inviting family room with wood-burning fireplace, partial mountain views, two additional bedrooms, oversized bath, custom theater, and abundant utility/storage space. Exceptional amenities include a new roof, heat pump, Generac generator, outdoor hot water, 3-car garage, and RV parking. A beautifully appointed Mirrormont retreat offering the perfect balance of luxury, privacy, and Pacific Northwest living.
Active
Listed by: Kronos Real Estate • Roman Shulyak
$1,499,950
25510 SE 159th Street, Issaquah, WA 98027
5beds
3,120sqft
Single Family Residence
Built in 1980
1.28 Acres Lot
$-- Zestimate®
$481/sqft
$-- HOA
What's special
Private balconyWood-burning fireplaceRv parkingPartial mountain viewsLuxurious primary suiteHigh-end finishes throughoutIlluminated walk-in closet
- --
- on Zillow
- 888
- views
- 100
- saves
Zillow last checked:
Listing updated:
Listed by:
Roman Shulyak,
Kronos Real Estate
Source: NWMLS as distributed by MLS GRID,MLS#: 2591726
Facts & features
Interior
Bedrooms & bathrooms
- Bedrooms: 5
- Bathrooms: 3
- Full bathrooms: 1
- 3/4 bathrooms: 2
Primary bedroom
- Level: Second
Bedroom
- Level: Lower
Bedroom
- Level: Second
Bedroom
- Level: Second
Bedroom
- Level: Lower
Bathroom full
- Level: Second
Bathroom three quarter
- Level: Second
Bathroom three quarter
- Level: Lower
Other
- Level: Lower
Den office
- Level: Second
Dining room
- Level: Second
Entry hall
- Level: Lower
Family room
- Level: Lower
Kitchen with eating space
- Level: Second
Living room
- Level: Second
Rec room
- Level: Lower
Utility room
- Level: Lower
Heating
- Fireplace, Forced Air, Heat Pump, Electric
Cooling
- Heat Pump
Appliances
- Included: Dishwasher, Refrigerator, Stove(s)/Range(s), Dishwasher(s), Refrigerator(s), Water Heater: Electric, Water Heater Location: Closet
Features
- Bath Off Primary, Dining Room
- Flooring: Ceramic Tile, Vinyl Plank
- Windows: Dbl Pane/Storm Window
- Basement: None
- Number of fireplaces: 2
- Fireplace features: Wood Burning, Lower Level: 1, Upper Level: 1, Fireplace
Interior area
- Total structure area: 3,120
- Total interior livable area: 3,120 sqft
Property
Parking
- Total spaces: 3
- Parking features: Attached Garage, RV Parking
- Has attached garage: Yes
- Covered spaces: 3
Features
- Levels: Multi/Split
- Entry location: Lower
- Patio & porch: Bath Off Primary, Dbl Pane/Storm Window, Dining Room, Fireplace, Vaulted Ceiling(s), Walk-In Closet(s), Water Heater, Wired for Generator
- Has view: Yes
- View description: Territorial
Lot
- Size: 1.28 Acres
- Features: Dead End Street, Paved, Cable TV, Deck, High Speed Internet, RV Parking
- Residential vegetation: Brush, Wooded
Details
- Parcel number: 5561400330
- Special conditions: Standard
- Other equipment: Wired for Generator
Construction
Type & style
- Home type: SingleFamily
- Architectural style: Split Entry
- Property subtype: Single Family Residence
Materials
- Wood Siding, Wood Products
- Foundation: Poured Concrete
- Roof: Composition
Condition
- Very Good
- Year built: 1980
- Major remodel year: 1980
Utilities & green energy
- Electric: Company: PSE
- Sewer: Septic Tank, Company: Septic
- Water: Public, Company: Washington Water Services
Community & HOA
Community
- Subdivision: Mirrormont
Location
- Region: Issaquah
Financial & listing details
- Price per square foot: $481/sqft
- Tax assessed value: $1,148,000
- Annual tax amount: $10,669
- Date on market: 10/7/2026
- Listing terms: Conventional,FHA,VA Loan
- Inclusions: Dishwasher(s), Refrigerator(s), Stove(s)/Range(s)
Estimated market value
Not available
Estimated sales range
Not available
$4,944/mo
Price history
| Date | Event | Price |
|---|---|---|
| 10/7/2026 | Listed for sale | $1,499,950-3.8%$481/sqft |
Source:  NWMLS as distributed by MLS GRID #2591726 Report a problem NWMLS as distributed by MLS GRID #2591726 Report a problem | ||
| 10/3/2026 | Listing removed | $1,559,999$500/sqft |
Source: eXp Realty #2578364 Report a problem | ||
| 9/22/2026 | Price change | $1,559,999-0.6%$500/sqft |
Source: eXp Realty #2578364 Report a problem | ||
| 9/4/2026 | Listed for sale | $1,569,999-0.3%$503/sqft |
Source: eXp Realty #2578364 Report a problem | ||
| 8/16/2026 | Listing removed | $1,574,999$505/sqft |
Source: eXp Realty #2525239 Report a problem | ||
| 7/1/2026 | Listed for sale | $1,574,999$505/sqft |
Source: eXp Realty #2525239 Report a problem | ||
| 6/27/2026 | Pending sale | $1,574,999$505/sqft |
Source: eXp Realty #2525239 Report a problem | ||
| 6/11/2026 | Price change | $1,574,999-0.3%$505/sqft |
Source: eXp Realty #2525239 Report a problem | ||
| 6/4/2026 | Price change | $1,579,999-1.3%$506/sqft |
Source: eXp Realty #2525239 Report a problem | ||
| 5/16/2026 | Listed for sale | $1,599,999-0.6%$513/sqft |
Source: eXp Realty #2525239 Report a problem | ||
| 5/13/2026 | Listing removed | $1,610,000$516/sqft |
Source: eXp Realty #2479922 Report a problem | ||
| 5/8/2026 | Price change | $1,610,000-0.3%$516/sqft |
Source: eXp Realty #2479922 Report a problem | ||
| 4/23/2026 | Price change | $1,614,900-0.3%$518/sqft |
Source: eXp Realty #2479922 Report a problem | ||
| 3/26/2026 | Price change | $1,619,900-0.4%$519/sqft |
Source: eXp Realty #2479922 Report a problem | ||
| 2/19/2026 | Price change | $1,625,900-0.9%$521/sqft |
Source: eXp Realty #2479922 Report a problem | ||
| 2/12/2026 | Listed for sale | $1,639,900-0.6%$526/sqft |
Source: eXp Realty #2479922 Report a problem | ||
| 2/6/2026 | Listing removed | $1,649,000$529/sqft |
Source: eXp Realty #2454167 Report a problem | ||
| 1/15/2026 | Price change | $1,649,000-1.8%$529/sqft |
Source: eXp Realty #2454167 Report a problem | ||
| 12/30/2025 | Listed for sale | $1,680,000+79.3%$538/sqft |
Source: eXp Realty #2454167 Report a problem | ||
| 7/8/2025 | Sold | $937,000+97.3%$300/sqft |
Source: Public Record Report a problem | ||
| 10/27/2008 | Sold | $475,000+79.2%$152/sqft |
Source: NWMLS as distributed by MLS GRID #28148661 Report a problem | ||
| 6/29/1995 | Sold | $265,000$85/sqft |
Source: Public Record Report a problem | ||
Public tax history
| Year | Property taxes | Tax assessment |
|---|---|---|
| 2025 | $11,819 +10.8% | $1,148,000 +10.2% |
| 2024 | $10,669 +7.6% | $1,042,000 +12.5% |
| 2023 | $9,913 +4.3% | $926,000 -8.5% |
| 2022 | $9,500 +9.8% | $1,012,000 +34% |
| 2021 | $8,651 +4.5% | $755,000 +14% |
| 2020 | $8,280 +2.6% | $662,000 +2.2% |
| 2019 | $8,073 +5.6% | $648,000 +2.2% |
| 2018 | $7,648 +1.1% | $634,000 +11.2% |
| 2017 | $7,568 +24.1% | $570,000 +6.7% |
| 2016 | $6,097 | $534,000 +7.4% |
| 2015 | $6,097 | $497,000 +8.3% |
| 2014 | $6,097 | $459,000 +22.4% |
| 2013 | $6,097 | $375,000 +1.9% |
| 2012 | -- | $368,000 -7.5% |
| 2011 | -- | $398,000 -8.1% |
| 2010 | -- | $433,000 |
| 2009 | -- | $433,000 +2.9% |
| 2007 | -- | $421,000 +5.5% |
| 2006 | -- | $399,000 +8.1% |
| 2005 | -- | $369,000 +24.7% |
| 2001 | $4,035 +2.9% | $296,000 +7.6% |
| 2000 | $3,923 | $275,000 |
Find assessor info on the county website
Monthly payment
Est. payment
Payment breakdown
Explore the cost of this home by adjusting the details. Changes won't be saved.Climate risks
Neighborhood: Mirrormont

Similar homes
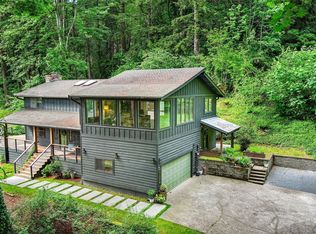
- $1,485,0004 bd3 ba2.8k sqft24017 SE 111th Street, Issaquah, WA 98027Active
 MLS ID #2552193, Cary Porter. NWMLS as distributed by MLS GRID
 - $1,520,0003 bd3 ba2.8k sqft20921 SE 159th Street, Renton, WA 98059Active
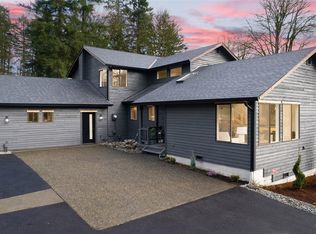 MLS ID #2586826, Trevor J. Gage. NWMLS as distributed by MLS GRID
 - $1,424,0504 bd3 ba2.9k sqft11000 164th Avenue SE, Renton, WA 98059Active
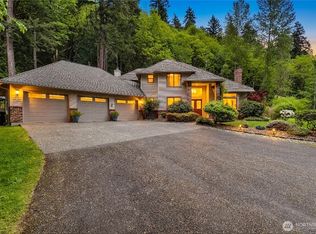 MLS ID #2590754, Stephanie Rigtrup. NWMLS as distributed by MLS GRID
 - $1,398,9506 bd4 ba3.6k sqft25515 SE Issaquah-Fall City Road, Issaquah, WA 98029Active
 MLS ID #2578044, Akiva Kurland. NWMLS as distributed by MLS GRID
