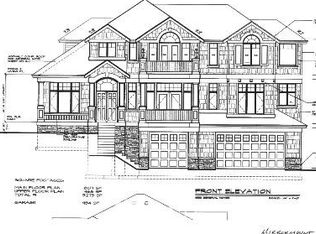
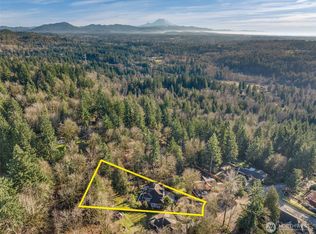
A rare opportunity to build new in the desirable Mirrormont community! This pre-sale features the Adair Homes Ashland plan, thoughtfully designed for connection, flexibility, and everyday living. The spacious open-concept kitchen, dining area, and great room create a natural gathering space at the heart of the home. One of the Ashland’s standout features is its 2 generous Primary Suites, offering incredible versatility for multi-generational living, guests, or simply additional privacy. Upstairs, three additional bedrooms and a large bonus room provide plenty of room to spread out, work, play, or relax. Set among the trees in the peaceful community, this property offers the privacy and natural beauty buyers love about the area while remaining just 15 minutes from Issaquah shopping, dining, and historic downtown. Enjoy nearby hiking and biking trails, including Tiger Mountain, along with Gilman Village and the surrounding Issaquah amenities. Mirrormont Country Club is also nearby, offering optional membership opportunities for pool, tennis, and clubhouse amenities. The Craftsman-inspired exterior combines timeless Northwest style with durable finishes you'll love. The property is not yet build-ready, but extensive feasibility work has already been completed, giving you a significant head start. Water and gas available at the street. The home price is based on the Ashland & estimated site-development costs; final pricing may vary depending on buyer-selected finishes.
Active
Listed by: COMPASS • Nicole Ji • 206-353-2146
$1,350,000
16 SE 259th Avenue, Issaquah, WA 98027
4beds
3,148sqft
Single Family Residence
Built in 2027
4.96 Acres Lot
$1,347,700 Zestimate®
$429/sqft
$-- HOA
What's special
Privacy and natural beautyLarge bonus roomThree additional bedrooms
- --
- on Zillow
- 1,036
- views
- 61
- saves
Zillow last checked:
Listing updated:
Listed by:
Nicole Ji 206-353-2146 nicole.ji@compass.com,
COMPASS,
Mikaela Ji 206-799-6043,
COMPASS
Source: NWMLS as distributed by MLS GRID,MLS#: 2573247
Facts & features
Interior
Bedrooms & bathrooms
- Bedrooms: 4
- Bathrooms: 4
- Full bathrooms: 3
- 1/2 bathrooms: 1
- Main level bathrooms: 2
- Main level bedrooms: 1
Primary bedroom
- Level: Main
Bedroom
- Level: Second
Bedroom
- Level: Second
Bedroom
- Level: Second
Bathroom full
- Level: Second
Bathroom full
- Level: Second
Bathroom full
- Level: Main
Other
- Level: Second
Other
- Level: Main
Great room
- Level: Main
Kitchen with eating space
- Level: Main
Utility room
- Level: Main
Heating
- Fireplace, 90%+ High Efficiency, Forced Air, Electric, Natural Gas
Cooling
- 90%+ High Efficiency, Forced Air
Appliances
- Included: Dishwasher, Disposal, Microwave, Stove(s)/Range(s), Dishwasher(s), Garbage Disposal, Microwave(s), Water Heater: Gas, Water Heater Location: Garage
Features
- Bath Off Primary, High Tech Cabling
- Flooring: Laminate, Vinyl Plank
- Doors: French Doors
- Windows: Dbl Pane/Storm Window
- Basement: None
- Number of fireplaces: 1
- Fireplace features: Gas, Main Level: 1, Fireplace
Interior area
- Total structure area: 3,148
- Total interior livable area: 3,148 sqft
Property
Parking
- Total spaces: 4
- Parking features: Driveway, Attached Garage
- Has attached garage: Yes
- Covered spaces: 2
- Uncovered spaces: 2
Features
- Levels: Two
- Stories: 2
- Entry location: Main
- Patio & porch: Bath Off Primary, Dbl Pane/Storm Window, Fireplace, French Doors, High Tech Cabling, Walk-In Closet(s), Water Heater
- Pool features: Community
- Has view: Yes
- View description: Mountain(s), Territorial
- Waterfront features: Creek
Lot
- Size: 4.96 Acres
- Features: Corner Lot, Cul-De-Sac, Paved, Gas Available
- Topography: Level,Partial Slope,Sloped
Details
- Parcel number: 2623069105
- Zoning description: Jurisdiction: County
- Special conditions: Standard
Construction
Type & style
- Home type: SingleFamily
- Architectural style: Craftsman,2 Story
- Property subtype: Single Family Residence
Materials
- Cement Planked, Cement Plank
- Foundation: Poured Concrete
- Roof: Composition
Condition
- New construction: Yes
- Year built: 2027
Details
- Builder name: Adair
Utilities & green energy
- Electric: Company: PSE
- Sewer: None, Company: Needs Septic
- Water: Public, Company: WA Water Service (Public Water Group A)
Community & HOA
Community
- Features: CCRs, Clubhouse
- Subdivision: Mirrormont
Location
- Region: Issaquah
Financial & listing details
- Price per square foot: $429/sqft
- Annual tax amount: $4,166
- Date on market: 8/26/2026
- Listing terms: Conventional,See Remarks
- Inclusions: Dishwasher(s), Garbage Disposal, Microwave(s), Stove(s)/Range(s)
Estimated market value
$1,347,700
$1.28M - $1.42M
$5,595/mo
Price history
| Date | Event | Price |
|---|---|---|
| 8/26/2026 | Listed for sale | $1,350,000$429/sqft |
Source:  NWMLS as distributed by MLS GRID #2573247 Report a problem NWMLS as distributed by MLS GRID #2573247 Report a problem | ||
Public tax history
Tax history is unavailable.
Monthly payment
Est. payment
Payment breakdown
Explore the cost of this home by adjusting the details. Changes won't be saved.Climate risks
Neighborhood: Mirrormont
Nearby schools
Schools provided by the listing agent
- Elementary: Maple Hills Elem
- Middle: Maywood Mid
- High: Liberty Snr High
Source: NWMLS as distributed by MLS GRID. This data may not be complete. We recommend contacting the local school district to confirm school assignments for this home.

Similar homes
- $1,379,9004 bd4 ba3.1k sqftTimber Trails, Snoqualmie, WA 98065Active
 MLS ID #2523296, Jill Dianne Bullion. NWMLS as distributed by MLS GRID
 - $1,649,9955 bd3 ba2.7k sqft23735 SE 49th St #23, Issaquah, WA 98027New Construction
 DR Horton
 - $1,299,9004 bd4 ba2.8k sqftTimber Trails, Snoqualmie, WA 98065Active
 MLS ID #2509888, Jill Dianne Bullion. NWMLS as distributed by MLS GRID
 - from $1,599,9954 bd4 ba2.8k sqftSawyer Plan, Parkland Heights, Issaquah, WA 98029New Construction
 DR Horton
