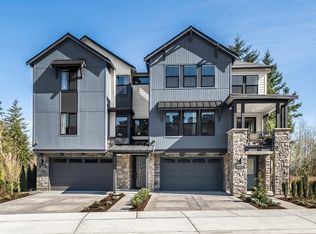
Experience contemporary living surrounded by the natural beauty of Snoqualmie Ridge! This new paired home at Timber Trails offers an open, light-filled design with 9-foot ceilings on both the main and upper levels. Expansive windows enhance the bright interior, while a covered deck extends the living space outdoors—perfect for entertaining, dining, or relaxing throughout the seasons. The thoughtfully designed kitchen anchors the main living area with a generous statement island, beautiful finishes, and plenty of room for gathering. Enjoy today’s most sought-after conveniences, including smart home technology, EV charging, and a spacious two-car garage. Timber Trails places you minutes from shopping, dining, parks, and I-90, providing convenient access to Issaquah, Bellevue, and Seattle. Outdoor adventures await at Snoqualmie Falls, Rattlesnake Ledge, Snoqualmie Pass, and the many nearby trails and open spaces. Located within the Snoqualmie Valley School District. Buyer’s broker must accompany and personally register buyer on first visit, per Site Registration Policy #4675.
Active
Listed by: Tri Pointe Homes Real Estate • Jill Dianne Bullion
Price increase: $61.6K (8/22)
$1,299,900
8525 Summit Avenue SE #10, Snoqualmie, WA 98065
4beds
2,855sqft
Single Family Residence
Built in 2026
3,497 Square Feet Lot
$1,295,200 Zestimate®
$455/sqft
$228/mo HOA
What's special
- 142 days
- 60
- 4
Zillow last checked:
Listing updated:
Listed by:
Jill Dianne Bullion,
Tri Pointe Homes Real Estate,
Ron Hofilena,
Tri Pointe Homes Real Estate
Source: NWMLS as distributed by MLS GRID,MLS#: 2509888
Facts & features
Interior
Bedrooms & bathrooms
- Bedrooms: 4
- Bathrooms: 4
- Full bathrooms: 2
- 3/4 bathrooms: 1
- 1/2 bathrooms: 1
- Main level bathrooms: 1
Primary bedroom
- Level: Third
Bedroom
- Level: Third
Bedroom
- Level: Third
Bathroom full
- Level: Third
Bathroom full
- Level: Third
Other
- Level: Main
Den office
- Level: Main
Dining room
- Level: Main
Kitchen with eating space
- Level: Main
Utility room
- Level: Third
Heating
- Fireplace, Ductless, Forced Air, Heat Pump, Electric
Cooling
- Ductless, Forced Air, Heat Pump
Appliances
- Included: Dishwasher, Disposal, Double Oven, Microwave, Stove(s)/Range(s), Dishwasher(s), Garbage Disposal, Microwave(s)
Features
- Bath Off Primary, Pantry
- Number of fireplaces: 1
- Fireplace features: Electric, Main Level: 1, Fireplace
Interior area
- Total structure area: 2,855
- Total interior livable area: 2,855 sqft
Property
Parking
- Total spaces: 2
- Parking features: Attached Garage
- Has attached garage: Yes
- Covered spaces: 2
Features
- Levels: Two
- Stories: 2
- Entry location: Lower
- Patio & porch: Bath Off Primary, Fireplace, Pantry, Walk-In Closet(s)
Lot
- Size: 3,497 Square Feet
Details
- Parcel number: Timber10
- Special conditions: Standard
Construction
Type & style
- Home type: SingleFamily
- Architectural style: 2 Story
- Property subtype: Single Family Residence
Materials
- Cement Planked, See Remarks, Cement Plank
- Foundation: Slab
- Roof: Composition
Condition
- New construction: Yes
- Year built: 2026
Details
- Builder name: Tri Pointe Homes
Utilities & green energy
- Electric: Company: PSE
- Sewer: Sewer Connected, Company: City of Snoqualmie
- Water: Public, Company: City of Snoqualmie
- Utilities for property: Xfinity/Ziply, Quantum
Community & HOA
Community
- Features: CCRs
- Subdivision: Snoqualmie
HOA
- Services included: Common Area Maintenance
- HOA fee: $228 monthly
- HOA phone: 206-215-9732
Location
- Region: Snoqualmie
Financial & listing details
- Price per square foot: $455/sqft
- Annual tax amount: $1
- Date on market: 8/16/2026
- Cumulative days on market: 23 days
- Listing terms: Conventional,FHA,VA Loan
- Inclusions: Dishwasher(s), Double Oven, Garbage Disposal, Microwave(s), Stove(s)/Range(s)
Estimated market value
$1,295,200
$1.23M - $1.36M
$4,861/mo
Price history
| Date | Event | Price |
|---|---|---|
| 8/22/2026 | Price change | $1,299,900+5%$455/sqft |
Source:  NWMLS as distributed by MLS GRID #2509888 Report a problem NWMLS as distributed by MLS GRID #2509888 Report a problem | ||
| 4/18/2026 | Pending sale | $1,238,317$434/sqft |
Source: NWMLS as distributed by MLS GRID #2509888 Report a problem | ||
Public tax history
Tax history is unavailable.
Monthly payment
Est. payment
Payment breakdown
Explore the cost of this home by adjusting the details. Changes won't be saved.Climate risks
Neighborhood: 98065
Nearby schools
Schools provided by the listing agent
- Elementary: Timber Ridge Elem
- Middle: Chief Kanim Mid
- High: Mount Si High
Source: NWMLS as distributed by MLS GRID. This data may not be complete. We recommend contacting the local school district to confirm school assignments for this home.
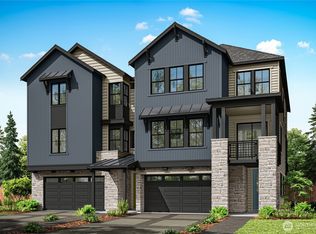
- $1,314,9004 bd4 ba3.1k sqft8521 Summit Ave SE #9, Snoqualmie, WA 98065Pending
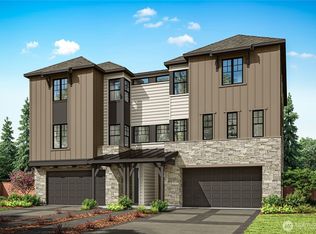
- $1,219,9004 bd4 ba2.8k sqft8529 Summit Ave SE #11, Snoqualmie, WA 98065Pending
- $1,217,8764 bd4 ba2.8k sqft8601 Summit Ave SE, Snoqualmie, WA 98065Pending

- $1,274,9004 bd4 ba2.8k sqft8605 Summit Ave SE, Snoqualmie, WA 98065New Construction

Similar homes
- $1,299,9004 bd4 ba2.8k sqft8525 Summit Ave SE, Snoqualmie, WA 98065New Construction
 TRI Pointe Homes
 - $1,379,9004 bd4 ba3.1k sqftTimber Trails, Snoqualmie, WA 98065Active
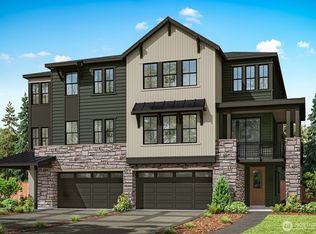 MLS ID #2523296, Jill Dianne Bullion. NWMLS as distributed by MLS GRID
 - $1,599,0004 bd4 ba3.6k sqft34116 SE Satterlee St, Snoqualmie, WA 98065Active
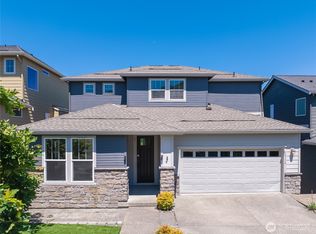 MLS ID #2552396, Bing Yu. NWMLS as distributed by MLS GRID
 - from $1,274,9004 bd4 ba2.8k sqftPlan 1 Plan, Timber Trails, Snoqualmie, WA 98065New Construction
 TRI Pointe Homes
