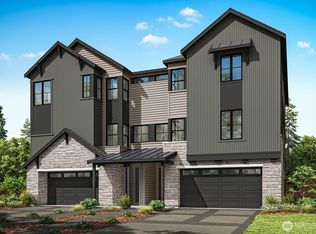
Timber Trails now open in Snoqualmie Ridge! This stunning NEW construction Paired Home features an inviting layout with a soaring two-story entry, all designed to maximize natural light throughout. Work 1:1 with our Designers and Experience personalization selections at our bountiful showroom in Bellevue! Step onto your covered deck off the main living area for a peaceful retreat, while the chef’s kitchen featuring stylish cabinetry and a showstopping island anchors the open, versatile floor plan. With innovative home tech, a spacious two-car garage with EV charger, and access to highly rated Snoqualmie schools - this home truly has it all. Located on the Ridge, Timber Trails offers unbeatable proximity to shopping, dining, and parks, along with convenient access to I-90 for an easy commute, approximately 30 minutes to Seattle, 20 minutes to Bellevue, and 10 minutes to Issaquah. Enjoy life surrounded by the natural beauty of the Cascade foothills, with nearby escapes like Snoqualmie Falls, Rattlesnake Ledge, and Snoqualmie Pass, plus miles of trails, lush parks, and preserved open space, making this the perfect blend of modern living and Pacific Northwest adventure! Broker must accompany buyer on first visit; site registration policy 4675.
Sold
Zillow last checked:
Listing updated:
Bought with:
Jason E. Cook, 108685
Windermere Real Estate/East
Source: NWMLS as distributed by MLS GRID,MLS#: 2502572
Price history
| Date | Event | Price |
|---|---|---|
| 10/21/2026 | Sold | $1,241,908+1.8%$435/sqft |
Source:  NWMLS as distributed by MLS GRID #2502572 Report a problem NWMLS as distributed by MLS GRID #2502572 Report a problem | ||
| 4/20/2026 | Pending sale | $1,219,900$427/sqft |
Source: NWMLS as distributed by MLS GRID #2502572 Report a problem | ||
| 4/6/2026 | Listed for sale | $1,219,900$427/sqft |
Source: NWMLS as distributed by MLS GRID #2502572 Report a problem | ||
Nearby homes
- $1,278,9504 bd4 ba2.8k sqft8601 Summit Ave SE, Snoqualmie, WA 98065Sold

- $1,274,9004 bd4 ba2.8k sqft8605 Summit Ave SE, Snoqualmie, WA 98065New Construction

- $1,274,9004 bd4 ba2.8k sqft8605 Summit Ave SE #13, Snoqualmie, WA 98065New Construction
- $1,299,9004 bd4 ba2.8k sqft8525 Summit Ave SE #10, Snoqualmie, WA 98065New Construction

Get a cash offer in 3 minutes
Find out how much your home could sell for in as little as 3 minutes with a no-obligation cash offer.
Estimated market value
$1,215,700
