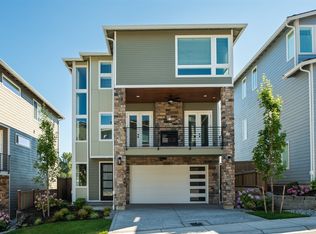
Be among the first to call Bryn Mawr home! Introducing an exciting PRESALE opportunity in this thoughtfully planned six-lot short plat community. As the first home offered, this beautifully designed 3,296 sq ft home combines generous living spaces, modern finishes, and the flexibility today's buyers are looking for. Featuring 5 bedrooms and 2.75 bathrooms, the versatile main floor offers a private home office or optional fifth bedroom, ideal for any guest. The spacious kitchen showcases custom cabinetry with abundant storage, creating a beautiful and functional space that flows effortlessly into the main living areas. Upstairs, unwind in the luxurious primary suite featuring a generous walk-in closet and spa-inspired bathroom. A spacious bonus room provides even more flexibility for a media room, playroom, or additional gathering space. Step outside to the covered patio and enjoy year-round outdoor entertaining, rain or shine. A rare opportunity to secure a brand-new home in the desirable Bryn Mawr community, with the added advantage of getting in early on this exciting six-home neighborhood. Come discover the space, comfort, and lifestyle waiting for you!
Active
Listed by: Windermere Real Estate/East • Andrew Wenzl • 206-330-5645
$1,199,950
8045 S 116th Street, Seattle, WA 98178
5beds
3,296sqft
Single Family Residence
Built in 2027
6,281 Square Feet Lot
$-- Zestimate®
$364/sqft
$200/mo HOA
What's special
Covered patioModern finishesSpacious kitchenPrivate home officeSpacious bonus roomLuxurious primary suiteGenerous walk-in closet
- --
- on Zillow
- 93
- views
- 6
- saves
Zillow last checked:
Listing updated:
Listed by:
Andrew Wenzl 206-330-5645 andrewwenzl@windermere.com,
Windermere Real Estate/East
Source: NWMLS as distributed by MLS GRID,MLS#: 2604231
Facts & features
Interior
Bedrooms & bathrooms
- Bedrooms: 5
- Bathrooms: 3
- Full bathrooms: 2
- 3/4 bathrooms: 1
- Main level bathrooms: 1
- Main level bedrooms: 1
Primary bedroom
- Level: Second
Bedroom
- Level: Main
Bedroom
- Level: Second
Bedroom
- Level: Second
Bedroom
- Level: Second
Bathroom full
- Level: Second
Bathroom full
- Level: Second
Bathroom three quarter
- Level: Main
Bonus room
- Level: Second
Den office
- Level: Main
Entry hall
- Level: Main
Great room
- Level: Main
Kitchen with eating space
- Level: Main
Utility room
- Level: Second
Heating
- Fireplace, Forced Air, Heat Pump, Electric
Cooling
- Forced Air, Heat Pump
Appliances
- Included: Dishwasher, Disposal, Microwave, Stove(s)/Range(s), Dishwasher(s), Garbage Disposal, Microwave(s), Water Heater Location: Garage
Features
- Bath Off Primary, Pantry
- Flooring: Ceramic Tile, Engineered Hardwood, Carpet
- Windows: Dbl Pane/Storm Window
- Basement: None
- Number of fireplaces: 1
- Fireplace features: Electric, Main Level: 1, Fireplace
Interior area
- Total structure area: 3,296
- Total interior livable area: 3,296 sqft
Property
Parking
- Total spaces: 2
- Parking features: Attached Garage
- Has attached garage: Yes
- Covered spaces: 2
Features
- Levels: Two
- Stories: 2
- Entry location: Main
- Patio & porch: Bath Off Primary, Dbl Pane/Storm Window, Fireplace, Pantry, Walk-In Closet(s)
- Has view: Yes
- View description: Territorial
Lot
- Size: 6,281 Square Feet
- Features: Curbs, Dead End Street, Paved, Sidewalk, Deck, Fenced-Fully
- Topography: Level
Details
- Parcel number: 3810000200
- Zoning description: Jurisdiction: City
- Special conditions: Standard
Construction
Type & style
- Home type: SingleFamily
- Architectural style: Contemporary,2 Story
- Property subtype: Single Family Residence
Materials
- Stone, Wood Siding
- Foundation: Poured Concrete
- Roof: Composition
Condition
- Under Construction
- New construction: Yes
- Year built: 2027
- Major remodel year: 2027
Details
- Builder name: Tuscany Construction LLC
Utilities & green energy
- Electric: Company: Seattle City Light
- Sewer: Sewer Connected, Company: Skyway Sewer and Water
- Water: Public, Company: Skyway Sewer and Water
- Utilities for property: Xfinity/Comcast, Xfinity/Comcast
Community & HOA
Community
- Features: CCRs, Park
- Subdivision: Bryn Mawr
HOA
- Services included: Common Area Maintenance
- HOA fee: $200 monthly
Location
- Region: Seattle
Financial & listing details
- Price per square foot: $364/sqft
- Annual tax amount: $1
- Date on market: 11/18/2026
- Listing terms: Conventional
- Inclusions: Dishwasher(s), Garbage Disposal, Microwave(s), Stove(s)/Range(s)
Estimated market value
Not available
Estimated sales range
Not available
Not available
Price history
| Date | Event | Price |
|---|---|---|
| 11/18/2026 | Listed for sale | $1,199,950$364/sqft |
Source:  NWMLS as distributed by MLS GRID #2604231 Report a problem | ||
Public tax history
Tax history is unavailable.
Monthly payment
Est. payment
Payment breakdown
Explore the cost of this home by adjusting the details. Changes won't be saved.Climate risks
Neighborhood: 98178
Nearby schools
Schools provided by the listing agent
- Elementary: Bryn Mawr Elem
- Middle: Dimmitt Mid
- High: Renton Snr High
Source: NWMLS as distributed by MLS GRID. This data may not be complete. We recommend contacting the local school district to confirm school assignments for this home.

Similar homes
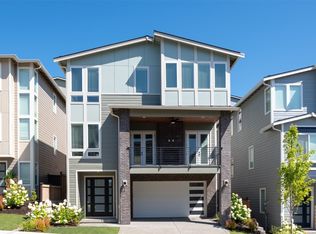
- $1,058,9004 bd4 ba3.2k sqftSkyway Village, Seattle, WA 98178Active
 NWMLS as distributed by MLS GRID
- $1,049,9004 bd4 ba3k sqftSkyway Village, Seattle, WA 98178Active
 NWMLS as distributed by MLS GRID
- $1,035,9004 bd4 ba3k sqftSkyway Village, Seattle, WA 98178Active
 NWMLS as distributed by MLS GRID
- $999,9004 bd4 ba2.5k sqftSkyway Village, Seattle, WA 98178Active
 NWMLS as distributed by MLS GRID
