Drive through your own rain forest, surrounded by nature. This home is constructed on a lovely 2.97 acre lot. 3bedrooms & 2.5 baths & den integrated into nearly 3,000 sqft., including a large bonus rm. Gourmet kitchen gives plenty of room for multiple chefs, but allows efficient use for one. Upgraded cabinets w/load of pullouts. Pantry space is solved w/ two pantry closets. Quartz solid countertops, stainless deep sink &upgrade quality plumbing fixtures. Large island overlooks the dining nook & great room. Woodburning fireplace insert, complete w/ high capacity fan, will provide plenty of heat &atmosphere. Windows galore bring natural light throughout. Walk out to a covered patio, look over a large backyard. The split bedrooms feature a primary suite, w/vaulted ceiling. The accompanying ensuite has dual vanities and quartz countertop. Step out of the large stand-alone tub & tiled shower, onto the comfort of the heated floor. Oversized walk-in closet, two other bedrooms are situated on the opposite side. Each offering lots of room and closets to match. An efficient bathroom features dual vanities, separate bath & water closet room. Hand pump at well head, keeps water available even in long power outages. 3 car garage has storage & EV charging station. RV park. Convenient location to Southworth ferry & Highway 16, close to amenities, shopping.
Active
Listed by: Better Properties Kitsap • Kui Cha Davison
Price cut: $50K (10/2)
$1,349,900
5306 SE Cottage Path Way, Port Orchard, WA 98366
3beds
2,987sqft
Single Family Residence
Built in 2026
2.99 Acres Lot
$1,345,800 Zestimate®
$452/sqft
$-- HOA
What's special
Rv parkCovered patioLarge backyardGourmet kitchenTwo pantry closetsOversized walk-in closetUpgrade quality plumbing fixtures
- --
- on Zillow
- 262
- views
- 23
- saves
Zillow last checked:
Listing updated:
Listed by:
Kui Cha Davison,
Better Properties Kitsap
Source: NWMLS as distributed by MLS GRID,MLS#: 2553594
Facts & features
Interior
Bedrooms & bathrooms
- Bedrooms: 3
- Bathrooms: 3
- Full bathrooms: 2
- 1/2 bathrooms: 1
- Main level bathrooms: 3
- Main level bedrooms: 3
Primary bedroom
- Level: Main
Bedroom
- Level: Main
Bedroom
- Level: Main
Bathroom full
- Level: Main
Bathroom full
- Level: Main
Other
- Level: Main
Bonus room
- Level: Second
Den office
- Level: Main
Dining room
- Level: Main
Entry hall
- Level: Main
Great room
- Level: Main
Kitchen with eating space
- Level: Main
Utility room
- Level: Main
Heating
- Fireplace, Ductless, Heat Pump, Electric, Propane
Cooling
- Ductless, Heat Pump
Appliances
- Included: Dishwasher, Stove(s)/Range(s), Tankless Water Heater, Dishwasher(s)
Features
- Bath Off Primary, Dining Room, High Tech Cabling, Pantry
- Flooring: Ceramic Tile, Vinyl Plank, Carpet
- Windows: Dbl Pane/Storm Window
- Number of fireplaces: 1
- Fireplace features: Wood Burning, Main Level: 1, Fireplace
Interior area
- Total structure area: 2,987
- Total interior livable area: 2,987 sqft
Property
Parking
- Total spaces: 3
- Parking features: Attached Garage, RV Parking
- Has attached garage: Yes
- Covered spaces: 3
Features
- Levels: One
- Stories: 1
- Entry location: Main
- Patio & porch: Bath Off Primary, Dbl Pane/Storm Window, Dining Room, Fireplace, High Tech Cabling, Pantry, Sprinkler System, Vaulted Ceiling(s), Walk-In Closet(s), Wired for Generator
- Has view: Yes
- View description: Territorial
Lot
- Size: 2.99 Acres
- Features: Dead End Street, Open Lot, Secluded, Electric Car Charging, Patio, RV Parking
- Topography: Level,Partial Slope,Terraces
- Residential vegetation: Brush, Garden Space, Wooded
Details
- Parcel number: 17230220212009
- Special conditions: Standard
- Other equipment: Wired for Generator
Construction
Type & style
- Home type: SingleFamily
- Architectural style: Contemporary,1 Story
- Property subtype: Single Family Residence
Materials
- Cement Planked, Wood Siding, Cement Plank
- Foundation: Poured Concrete
- Roof: Composition
Condition
- Very Good
- New construction: Yes
- Year built: 2026
Details
- Builder name: Yee Construction Corp.
Utilities & green energy
- Electric: Company: PSE
- Sewer: Septic Tank
- Water: Individual Well
Community & HOA
Community
- Subdivision: Long Lake
Location
- Region: Port Orchard
Financial & listing details
- Price per square foot: $452/sqft
- Tax assessed value: $155,480
- Annual tax amount: $1,298
- Date on market: 7/23/2026
- Listing terms: Conventional,FHA,VA Loan
- Inclusions: Dishwasher(s), Stove(s)/Range(s)
- Road surface type: Dirt
Estimated market value
$1,345,800
$1.28M - $1.41M
$4,022/mo
Price history
| Date | Event | Price |
|---|---|---|
| 10/2/2026 | Price change | $1,349,900-3.6%$452/sqft |
Source:  NWMLS as distributed by MLS GRID #2553594 Report a problem NWMLS as distributed by MLS GRID #2553594 Report a problem | ||
| 8/5/2026 | Price change | $1,399,900-6.7%$469/sqft |
Source: NWMLS as distributed by MLS GRID #2553594 Report a problem | ||
| 7/23/2026 | Listed for sale | $1,499,900+1474.2%$502/sqft |
Source: NWMLS as distributed by MLS GRID #2553594 Report a problem | ||
| 10/25/2005 | Sold | $95,280+330.2%$32/sqft |
Source: Public Record Report a problem | ||
| 3/11/2002 | Sold | $22,150$7/sqft |
Source: Public Record Report a problem | ||
Public tax history
| Year | Property taxes | Tax assessment |
|---|---|---|
| 2025 | $1,296 +0.5% | $155,480 |
| 2024 | $1,289 +3.2% | $155,480 |
| 2023 | $1,249 +0.7% | $155,480 |
| 2022 | $1,241 +4.6% | $155,480 +25% |
| 2021 | $1,186 +5.9% | $124,380 +12% |
| 2020 | $1,119 +35.4% | $111,060 +26% |
| 2019 | $827 -7.9% | $88,150 +10.5% |
| 2018 | $898 | $79,790 |
| 2017 | $898 +8.7% | $79,790 +5% |
| 2016 | $826 -4% | $75,990 |
| 2015 | $861 | $75,990 +8.5% |
| 2014 | $861 | $70,050 |
Find assessor info on the county website
Monthly payment
Est. payment
Payment breakdown
Explore the cost of this home by adjusting the details. Changes won't be saved.Climate risks
Neighborhood: 98367

Similar homes
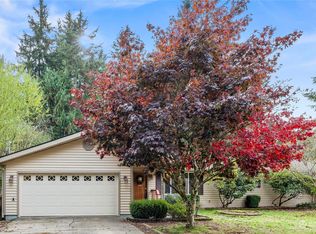
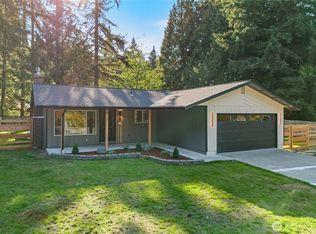
- $1,199,5003 bd4 ba2.3k sqft5435, Port Orchard, WA 98367Active
 MLS ID #2552187, Constance Kimble. NWMLS as distributed by MLS GRID
 - $1,200,0005 bd4 ba3.4k sqft5070 SE Mullenix Road, Port Orchard, WA 98367Active
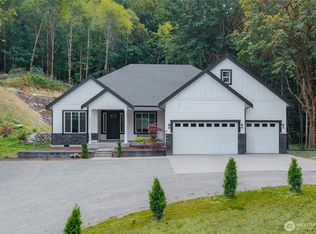 MLS ID #2581293, Diana Lopez. NWMLS as distributed by MLS GRID
 - $1,285,0004 bd4 ba2.7k sqftNorthview Ridge, Port Orchard, WA 98367Active
 MLS ID #2504498, MayElla Disney. NWMLS as distributed by MLS GRID
 - $1,249,9003 bd3 ba2.9k sqftOlalla Woods, Olalla, WA 98359Active
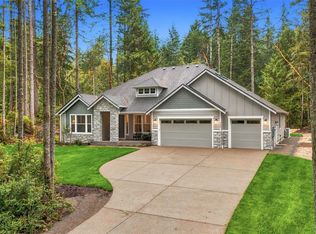 MLS ID #2589917, Jontae Richardson. NWMLS as distributed by MLS GRID
