Welcome to this extraordinary 2024 Garrett Home in the heart of Poulsbo, blending modern luxury, privacy, and Pacific Northwest tranquility on a secluded 3.22-acre lot. While the gated entry greets you to your own private retreat, the long driveway to the home creates the setting of a quiet atmosphere. This 3,209 SqFt residence showcases meticulous craftsmanship and soaring 10-foot ceilings that flood the living spaces with natural light. Four spacious bedrooms plus a versatile den/office, elegantly appointed bathrooms, and a luxurious primary bath. The stunning kitchen and dining room flow into the living and family rooms, with premium appliances, a double oven, and a wine/beverage refrigerator. French doors open to the large patio space, ideal for guests and entertaining. Built for comfort and efficiency, the home features a 90%-plus high-efficiency forced air heat pump and 400-amp electrical system for modern living, EVs, workshops, and future expansion. Outside, a babbling creek meanders along the rear of the property, while the backyard features a 384 SqFt artist's cottage for year-round utility or entertaining, with complementing patios and partial fencing. Ample RV parking including 13 total parking spaces, there's room for guests, boats, and toys. The Brownsville community offers a clubhouse and boat launch, perfect for maritime enthusiasts exploring the Puget Sound. This home truly offers something for everyone!
Active
Listed by: Keller Williams West Sound • Peter Bradrick
Price cut: $50K (8/11)
$1,295,000
10360 Brownsville Highway NE, Poulsbo, WA 98370
3beds
3,209sqft
Single Family Residence
Built in 2024
3.22 Acres Lot
$1,290,000 Zestimate®
$404/sqft
$-- HOA
What's special
Meticulous craftsmanshipStunning kitchenNatural lightLuxurious primary bathLong drivewayGated entryComplementing patios
- 69 days
- 905
- 53
Zillow last checked:
Listing updated:
Listed by:
Peter Bradrick,
Keller Williams West Sound
Source: NWMLS as distributed by MLS GRID,MLS#: 2544186
Facts & features
Interior
Bedrooms & bathrooms
- Bedrooms: 3
- Bathrooms: 3
- Full bathrooms: 2
- 1/2 bathrooms: 1
- Main level bathrooms: 2
- Main level bedrooms: 1
Primary bedroom
- Level: Main
Bedroom
- Level: Second
Bedroom
- Level: Second
Bathroom full
- Level: Second
Bathroom full
- Level: Main
Other
- Level: Main
Den office
- Level: Main
Dining room
- Level: Main
Entry hall
- Level: Main
Family room
- Level: Second
Living room
- Level: Main
Utility room
- Level: Main
Heating
- Fireplace, 90%+ High Efficiency, Forced Air, Heat Pump, Electric, Propane
Cooling
- 90%+ High Efficiency, Forced Air, Heat Pump
Appliances
- Included: Dishwasher, Double Oven, Dryer, Microwave, Refrigerator, Stove(s)/Range(s), Washer, Dishwasher(s), Dryer(s), Microwave(s), Refrigerator(s), Washer(s), Water Heater: Electric, Water Heater Location: Garage
Features
- Bath Off Primary, Dining Room
- Flooring: Ceramic Tile, Engineered Hardwood, Carpet
- Doors: French Doors
- Windows: Dbl Pane/Storm Window
- Basement: None
- Number of fireplaces: 1
- Fireplace features: Gas, Main Level: 1, Fireplace
Interior area
- Total structure area: 3,209
- Total interior livable area: 3,209 sqft
Video & virtual tour
Property
Parking
- Total spaces: 8
- Parking features: None, Off Street, RV Parking
- Covered spaces: 3
- Uncovered spaces: 5
Features
- Levels: One and One Half
- Stories: 1
- Entry location: Main
- Patio & porch: Bath Off Primary, Dbl Pane/Storm Window, Dining Room, Fireplace, French Doors, Security System, Water Heater, Wine/Beverage Refrigerator
- Has view: Yes
- View description: Territorial
- Waterfront features: Creek
- Frontage length: Waterfront Ft: 302
Lot
- Size: 3.22 Acres
- Features: Secluded, Cabana/Gazebo, Cable TV, Fenced-Partially, Outbuildings, Patio, Propane, RV Parking
- Topography: Level,Partial Slope,Sloped
- Residential vegetation: Brush, Wooded
Details
- Parcel number: 13250120012006
- Zoning: RR
- Special conditions: Standard
Construction
Type & style
- Home type: SingleFamily
- Architectural style: 1 1/2 Story
- Property subtype: Single Family Residence
Materials
- Cement Planked, Cement Plank
- Foundation: Poured Concrete
- Roof: Composition
Condition
- Very Good
- Year built: 2024
Details
- Builder name: Garrett Homes
Utilities & green energy
- Electric: Company: PSE
- Sewer: Septic Tank, Company: Septic
- Water: Private, Company: Private Well
- Utilities for property: Xfinity, Xfinity
Community & HOA
Community
- Features: Boat Launch, Clubhouse
- Security: Security System
- Subdivision: Brownsville
Location
- Region: Poulsbo
Financial & listing details
- Price per square foot: $404/sqft
- Annual tax amount: $7,716
- Date on market: 6/23/2026
- Cumulative days on market: 71 days
- Listing terms: Conventional,FHA,VA Loan
- Inclusions: Dishwasher(s), Double Oven, Dryer(s), Microwave(s), Refrigerator(s), Stove(s)/Range(s), Washer(s)
Estimated market value
$1,290,000
$1.23M - $1.35M
$4,887/mo
Price history
| Date | Event | Price |
|---|---|---|
| 8/11/2026 | Price change | $1,295,000-3.7%$404/sqft |
Source:  NWMLS as distributed by MLS GRID #2544186 Report a problem NWMLS as distributed by MLS GRID #2544186 Report a problem | ||
| 7/21/2026 | Price change | $1,345,000-3.6%$419/sqft |
Source: NWMLS as distributed by MLS GRID #2544186 Report a problem | ||
| 6/24/2026 | Listed for sale | $1,395,000$435/sqft |
Source: NWMLS as distributed by MLS GRID #2544186 Report a problem | ||
Public tax history
Tax history is unavailable.
Monthly payment
Est. payment
Payment breakdown
Explore the cost of this home by adjusting the details. Changes won't be saved.Climate risks
Neighborhood: 98370
Nearby schools
Schools provided by the listing agent
- High: North Kitsap High
Source: NWMLS as distributed by MLS GRID. This data may not be complete. We recommend contacting the local school district to confirm school assignments for this home.
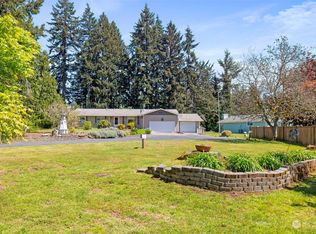
Similar homes
- $764,9003 bd4 ba2.6k sqft395 NW Blomster Way, Poulsbo, WA 98370Contingent
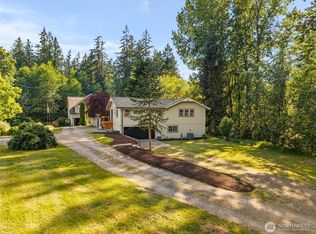 MLS ID #2542155, Chelan Smith. NWMLS as distributed by MLS GRID
 - $800,0003 bd3 ba2.8k sqft635 NE Stenman Lane, Poulsbo, WA 98370Active
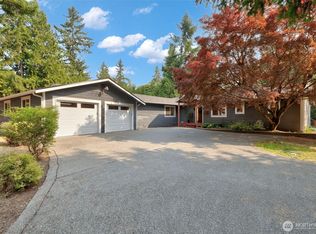 MLS ID #2565597, Dezirae Marie McCann. NWMLS as distributed by MLS GRID
 - $899,9503 bd3 ba2.2k sqft5755 Blakely Avenue NE, Bainbridge Island, WA 98110Active
 MLS ID #2576047, Rochon Bhattacharya. NWMLS as distributed by MLS GRID
 - $828,0004 bd3 ba2.7k sqftPoulsbo Meadows, Poulsbo, WA 98370Active
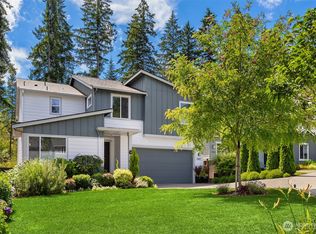 MLS ID #2557018, Arthur Mortell. NWMLS as distributed by MLS GRID
