Welcome to Lake Forest Park. This sun-filled, fully updated four-story home offers an exceptional blend of light, space, and versatility. South-facing decks and a stunning upper-level sunroom invite natural light to pour into the home, while soaring ceilings, skylights, and expansive living areas create a bright, open, and inviting atmosphere throughout. A thoughtful reimagining of a classic design, the home offers a flexible layout with excellent potential for multigenerational living, guest accommodations, hobbies, or lower-level income opportunities. The upper-level sunroom provides a peaceful space to relax, while the distinctive primary suite, vaulted ceilings on the main level, and generous room sizes set this home apart. A dedicated workshop or craft room with its own bath adds even more functionality. Each level opens to a spacious deck, creating a seamless connection to the outdoors. Recent updates include oak hardwood floors and over $450,000 in improvements, A New roof, interior and exterior paint, siding and a concrete driveway. Do not let the modest street presence mislead you. This home lives much larger than it appears and is best experienced in person. Ideally located near neighborhood favorites, schools, and daily amenities, Bike the Burke-Gilman Trail with easy access to Redmond and Seattle. Lake Washington, parks, and local gathering spots are all nearby. A remarkable transformation of a classic home, this residence truly feels better than new.
Active
Listed by: Windermere Real Estate/East • Mike Mincy
$1,295,000
16018 36th Avenue NE, Lake Forest Park, WA 98155
5beds
3,692sqft
Single Family Residence
Built in 1978
0.26 Acres Lot
$1,258,100 Zestimate®
$351/sqft
$-- HOA
What's special
- 23 days |
- 830 |
- 54 |
Zillow last checked:
Listing updated:
Listed by:
Mike Mincy,
Windermere Real Estate/East
Source: NWMLS as distributed by MLS GRID,MLS#: 2560228
Facts & features
Interior
Bedrooms & bathrooms
- Bedrooms: 5
- Bathrooms: 5
- Full bathrooms: 2
- 3/4 bathrooms: 3
- Main level bathrooms: 1
- Main level bedrooms: 1
Primary bedroom
- Level: Second
Bedroom
- Level: Main
Bedroom
- Level: Lower
Bedroom
- Level: Lower
Bedroom
- Level: Third
Bathroom full
- Level: Main
Bathroom full
- Level: Second
Bathroom three quarter
- Level: Lower
Bathroom three quarter
- Level: Lower
Bathroom three quarter
- Level: Third
Bonus room
- Level: Lower
Den office
- Level: Main
Dining room
- Level: Main
Entry hall
- Level: Main
Kitchen with eating space
- Level: Main
Living room
- Level: Main
Living room
- Level: Third
Rec room
- Level: Lower
Other
- Level: Lower
Utility room
- Level: Third
Heating
- Fireplace, Fireplace Insert, Forced Air, Electric, Natural Gas
Cooling
- Forced Air, Window Unit(s)
Appliances
- Included: Dishwasher, Disposal, Dryer, Microwave, Refrigerator, Stove(s)/Range(s), Washer, Dishwasher(s), Dryer(s), Garbage Disposal, Microwave(s), Refrigerator(s), Washer(s), Water Heater: gas
Features
- Bath Off Primary, Ceiling Fan(s), Dining Room
- Flooring: Ceramic Tile, Engineered Hardwood, Hardwood, Carpet
- Windows: Dbl Pane/Storm Window, Skylight(s)
- Basement: Finished
- Number of fireplaces: 1
- Fireplace features: Wood Burning, Main Level: 1, Fireplace
Interior area
- Total structure area: 3,692
- Total interior livable area: 3,692 sqft
Property
Parking
- Total spaces: 3
- Parking features: Driveway, Attached Garage
- Has attached garage: Yes
- Covered spaces: 1
- Uncovered spaces: 2
Features
- Levels: Two
- Stories: 2
- Entry location: Main
- Patio & porch: Second Kitchen, Bath Off Primary, Ceiling Fan(s), Dbl Pane/Storm Window, Dining Room, Fireplace, Skylight(s), Vaulted Ceiling(s), Walk-In Closet(s), Water Heater
- Has view: Yes
- View description: Territorial
Lot
- Size: 0.26 Acres
- Dimensions: 74 x 160 x 72 x 164
- Features: Curbs, Paved, Secluded, Sidewalk, Deck, Fenced-Fully, High Speed Internet
- Topography: Sloped
Details
- Parcel number: 7742000080
- Zoning: RS-7200
- Zoning description: Jurisdiction: City
- Special conditions: Standard
Construction
Type & style
- Home type: SingleFamily
- Architectural style: Contemporary,2 Stories w/Bsmnt
- Property subtype: Single Family Residence
Materials
- Cement Planked, Wood Siding, Cement Plank
- Foundation: Poured Concrete
- Roof: Composition
Condition
- Updated/Remodeled
- Year built: 1978
- Major remodel year: 2025
Utilities & green energy
- Sewer: Sewer Connected
- Water: Public
Community & HOA
Community
- Features: CCRs
- Subdivision: Sheridan
Location
- Region: Lake Forest Park
Financial & listing details
- Price per square foot: $351/sqft
- Tax assessed value: $1,038,000
- Annual tax amount: $10,092
- Date on market: 4/14/2026
- Cumulative days on market: 125 days
- Listing terms: Conventional,VA Loan
- Inclusions: Dishwasher(s), Dryer(s), Garbage Disposal, Microwave(s), Refrigerator(s), Stove(s)/Range(s), Washer(s)
Estimated market value
$1,258,100
$1.20M - $1.32M
$5,965/mo
Price history
| Date | Event | Price |
|---|---|---|
| 7/24/2026 | Listed for sale | $1,295,000$351/sqft |
Source:  NWMLS as distributed by MLS GRID #2560228 Report a problem NWMLS as distributed by MLS GRID #2560228 Report a problem | ||
Public tax history
| Year | Property taxes | Tax assessment |
|---|---|---|
| 2025 | $10,093 +6.5% | $1,038,000 +10.2% |
| 2024 | $9,475 +6.8% | $942,000 +15.4% |
| 2023 | $8,868 +3.8% | $816,000 -9.5% |
| 2022 | $8,539 -2.6% | $902,000 +13.5% |
| 2021 | $8,769 +8.8% | $795,000 +20.8% |
| 2020 | $8,057 +1.6% | $658,000 -0.2% |
| 2019 | $7,930 +10.5% | $659,000 +7.3% |
| 2018 | $7,179 +2.9% | $614,000 +5.1% |
| 2017 | $6,976 +15.6% | $584,000 +11.5% |
| 2016 | $6,034 | $524,000 +4.2% |
| 2015 | $6,034 | $503,000 +6.8% |
| 2014 | $6,034 | $471,000 +20.5% |
| 2013 | $6,034 | $391,000 +1% |
| 2012 | -- | $387,000 |
| 2011 | -- | $387,000 -2.8% |
| 2010 | -- | $398,000 |
| 2009 | -- | $398,000 +5% |
| 2007 | -- | $379,000 -8.5% |
| 2006 | -- | $414,000 +1% |
| 2005 | -- | $410,000 +32.3% |
| 2001 | $4,502 +22.8% | $310,000 +33.6% |
| 2000 | $3,665 | $232,000 |
Find assessor info on the county website
Monthly payment
Est. payment
Payment breakdown
Explore the cost of this home by adjusting the details. Changes won't be saved.Climate risks
Neighborhood: 98155
Nearby schools
GreatSchools rating
- 7/10Briarcrest Elementary SchoolGrades: K-5Distance: 0.4 mi
- 8/10Kellogg Middle SchoolGrades: 6-8Distance: 0.7 mi
- 8/10Shorecrest High SchoolGrades: 9-12Distance: 0.7 mi
Schools provided by the listing agent
- Elementary: Briarcrest Elem
- Middle: Kellogg Mid
- High: Shorecrest High
Source: NWMLS as distributed by MLS GRID. This data may not be complete. We recommend contacting the local school district to confirm school assignments for this home.
- $1,125,0004 bd4 ba3.1k sqft16010 36th Ave NE, Seattle, WA 98155Sold
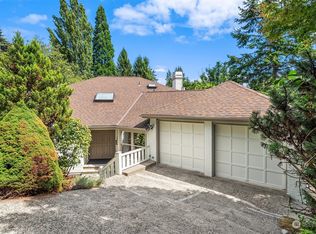
- $1,749,0005 bd5 ba5.1k sqft16040 36th Ave NE, Seattle, WA 98155For Sale
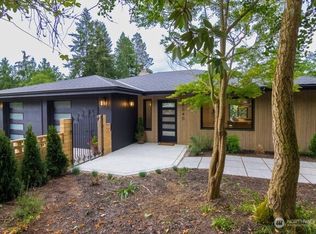
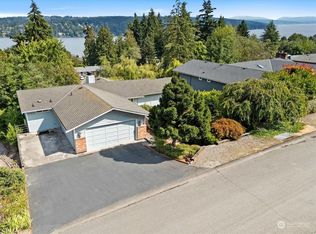
- $815,0004 bd3 ba2.7k sqft15862 36th Ave NE, Seattle, WA 98155Sold
- $1,275,0003 bd3 ba2.5k sqft16040 35th Ave NE, Seattle, WA 98155Sold
- $1,147,0003 bd3 ba2.6k sqft16051 36th Ave NE, Lake Forest Park, WA 98155Sold
- $960,0004 bd3 ba2.9k sqft15855 37th Ave NE, Seattle, WA 98155Sold
- $1,295,0005 bd5 ba4.3k sqft16058 36th Ave NE, Lake Forest Park, WA 98155For Sale
- $1,179,9003 bd2 ba1.9k sqft16021 38th Ave NE, Lake Forest Park, WA 98155Sold
A local agent can set up tours, give advice and negotiate with sellers.
Similar homes
- $1,269,0004 bd3 ba2.7k sqft18804 64th Avenue NE, Kenmore, WA 98028Active
 MLS ID #2565685, Marv Nicholson. NWMLS as distributed by MLS GRID
 - $1,295,0004 bd3 ba3k sqft12703 4th Avenue NW, Seattle, WA 98177Active
 MLS ID #2567318, Shannon M. Laskey. NWMLS as distributed by MLS GRID
 - $875,0005 bd3 ba2.5k sqft18416 16th Avenue NE, Shoreline, WA 98155Active
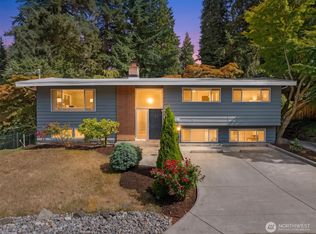 MLS ID #2562845, Michael L. Walls. NWMLS as distributed by MLS GRID
 - $1,549,5005 bd3 ba2.7k sqftPatricia Park Add, Kirkland, WA 98034Active
 MLS ID #2566842, Xiaolu Zhang. NWMLS as distributed by MLS GRID
 - $1,295,0005 bd4 ba1.9k sqft1302 NW 90th Street, Seattle, WA 98117ActiveMLS ID #2564829, Henry H. Shim. NWMLS as distributed by MLS GRID
- $1,387,0004 bd3 ba2.8k sqftAmber Ridge Div No 02, Bothell, WA 98011ActiveMLS ID #2562131, Yassi Y Jazayeri. NWMLS as distributed by MLS GRID
- $1,148,0005 bd3 ba3.9k sqftLakemore Estates, Kenmore, WA 98028ActiveMLS ID #2530583, Mi Na Zhang. NWMLS as distributed by MLS GRID
- $1,185,0004 bd3 ba2.3k sqftCrestmoor, Edmonds, WA 98026ActiveMLS ID #2567798, Lyn Winter. NWMLS as distributed by MLS GRID
- $1,299,8005 bd3 ba3.1k sqft331 NE 53rd Street, Seattle, WA 98105ActiveMLS ID #2534042, Junli Liu. NWMLS as distributed by MLS GRID
- $1,350,0003 bd3 ba2.3k sqft2415 NE 77th Street, Seattle, WA 98115ActiveMLS ID #2568431, Kamran Mostofi. NWMLS as distributed by MLS GRID
- $1,799,9994 bd3 ba3.4k sqft9009 45th Avenue NE, Seattle, WA 98115ActiveMLS ID #2562335, Aaron Nelson. NWMLS as distributed by MLS GRID
- $1,085,0003 bd4 ba2.4k sqft2119 242nd Street SW, Bothell, WA 98021ActiveMLS ID #2566380, Hao N. Dang. NWMLS as distributed by MLS GRID
- $1,377,5004 bd3 ba2.7k sqft8642 NE 123rd Place, Kirkland, WA 98034ActiveMLS ID #2563262, Hao N. Dang. NWMLS as distributed by MLS GRID
- $1,299,0004 bd3 ba2.5k sqft18843 168th Avenue NE, Woodinville, WA 98072ActiveMLS ID #2485136, Ryan Gillis. NWMLS as distributed by MLS GRID
- $1,399,9504 bd3 ba2.9k sqftThe Portico On Finn Hill, Kirkland, WA 98034ActiveMLS ID #2557680, Robert E. Hawk. NWMLS as distributed by MLS GRID
- $1,140,0004 bd3 ba2.6k sqft17427 92nd Avenue NE, Bothell, WA 98011ActiveMLS ID #2564444, Hao N. Dang. NWMLS as distributed by MLS GRID
- $1,350,0003 bd3 ba2.5k sqftCottage Lake Heights, Woodinville, WA 98077ActiveMLS ID #2566546, Julie Lange. NWMLS as distributed by MLS GRID
- $799,9003 bd3 ba2.6k sqft19703 12th Avenue NE, Shoreline, WA 98155ActiveMLS ID #2558916, Alan Vu. NWMLS as distributed by MLS GRID
- $1,135,0005 bd3 ba2.3k sqftFreemont Ave, Shoreline, WA 98133ActiveMLS ID #2521984, Yvette Sanchez. NWMLS as distributed by MLS GRID
- $1,199,0004 bd3 ba2.9k sqftCrystal Ridge, Bothell, WA 98021ActiveMLS ID #2512831, Sengmany Phanhthavilay. NWMLS as distributed by MLS GRID
