Skip main navigation
Sold
Street View
  • Listed by: Designed Realty
    Bought with: Coldwell Banker Bain
    $1,275,000

    16040 35th Avenue NE, Lake Forest Park, WA 98155

    3beds
    2,540sqft
    Single Family Residence
    Built in 1954
    8,799.12 Square Feet Lot
    $1,234,700 Zestimate®
    $502/sqft
    $4,446 Estimated rent

    Home value

    $1,234,700

    $1.16M - $1.32M

    $4,446/mo

    Zestimate® history
    Loading
    Loading...

    Owner options

    List your home for rent

    $4,446/mo

    Rent Zestimate®

    Find your next renter with Zillow Rental Manager. Plus, with online applications, you can quickly screen prospective tenants – for free.

    Learn more

    $4,446/mo

    Rent Zestimate®

    Refinance and save

    $7,676/mo

    Est. payment

    Refinancing to a lower rate could help reduce your monthly payments and save thousands over the life of the loan.

    See today's rates

    $7,676/mo

    Est. payment

    Explore your selling options

    Work with a Zillow partner agent

    Leverage their expertise and Zillow's premium Showcase listings to get your home seen by more buyers.

    Get started

    List with your own agent

    Get your home in front of millions of buyers by listing it on Zillow.

    Learn how to do it

    Sell it yourself

    Take full control of how buyers see your home on Zillow by listing For Sale by Owner (FSBO).

    List your home

    What's special

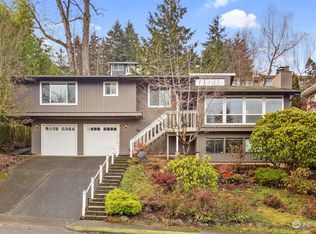
    This is your chance to own a piece of architecture history, legendary architect Gene Zema’s 1954 “Home of the Year Award” winner. This one of a kind home nestled in the hills of Sheridan Heights combines breathtaking views of Lake Washington and the Cascades with incredible mid-century modern architecture. Huge windows and unique vaulted ceilings bring natural light into the warm, cedar lined interior. The stunning basalt fireplace is a mid-century gem and creates a focal point for entertaining. Brand new heat pump HVAC system provides heat and AC, including decommission of the original oil tank and full permitting. Survey available as well as plans designed by local architect Chesmore Buck for an extensive remodel and garage addition.

    Zillow last checked:

    Listing updated:

    Listed by:

    Storm Monette,

    Designed Realty,

    Kayla Kaluna,

    Designed Realty

    Bought with:

    Yang Xiao, 22029117

    Coldwell Banker Bain

    Source: NWMLS as distributed by MLS GRID,MLS#: 2293544MLS Logo

    Facts & features

    Interior

    Bedrooms & bathrooms
    • Bedrooms: 3
    • Bathrooms: 3
    • Full bathrooms: 1
    • 3/4 bathrooms: 2
    • Main level bathrooms: 2
    • Main level bedrooms: 2
    Primary bedroom
    • Level: Main
    Bedroom
    • Level: Lower
    Bedroom
    • Level: Main
    Bathroom full
    • Level: Main
    Bathroom three quarter
    • Level: Lower
    Bathroom three quarter
    • Level: Main
    Bonus room
    • Level: Lower
    Den office
    • Level: Lower
    Dining room
    • Level: Main
    Living room
    • Level: Main
    Heating
    • Fireplace, Forced Air, Heat Pump, Electric
    Cooling
    • Forced Air, Heat Pump
    Appliances
    • Included: Dishwasher(s), Dryer(s), Refrigerator(s), Stove(s)/Range(s), Washer(s)
    Features
    • Bath Off Primary, Dining Room
    • Flooring: Ceramic Tile, Hardwood, Carpet
    • Basement: Daylight,Partially Finished
    • Number of fireplaces: 1
    • Fireplace features: Wood Burning, Main Level: 1, Fireplace
    Interior area
    • Total structure area: 2,540
    • Total interior livable area: 2,540 sqft

    Property

    Parking
    • Parking features: Driveway, Off Street
    Features
    • Patio & porch: Bath Off Primary, Ceramic Tile, Dining Room, Fireplace, Hardwood, Vaulted Ceiling(s), Wall to Wall Carpet
    • Has view: Yes
    • View description: Lake, Territorial
    • Has water view: Yes
    • Water view: Lake
    Lot
    • Size: 8,799 sqft
    • Features: Paved, Deck
    • Topography: Partial Slope
    • Residential vegetation: Garden Space, Wooded
    Details
    • Parcel number: 0973100020
    • Special conditions: Standard

    Construction

    Type & style
    • Home type: SingleFamily
    • Property subtype: Single Family Residence
    Materials
    • Wood Siding
    • Foundation: Poured Concrete
    • Roof: Flat,Torch Down
    Condition
    • Year built: 1954
    Details
    • Builder name: Gene Zema

    Utilities & green energy

    • Sewer: Sewer Connected
    • Water: Public

    Community & neighborhood

    Location
    • Region: Seattle
    • Subdivision: Sheridan

    Other

    Other facts
    • Listing terms: Conventional,FHA
    • Cumulative days on market: 498 days

    Price history

    DateEventPrice
    10/30/2024Sold$1,275,000-1.5%$502/sqft
    Source: NWMLS as distributed by MLS GRID #2293544 Report a problem
    10/6/2024Pending sale$1,295,000$510/sqft
    Source: NWMLS as distributed by MLS GRID #2293544 Report a problem
    9/20/2024Listed for sale$1,295,000+10%$510/sqft
    Source: NWMLS as distributed by MLS GRID #2293544 Report a problem
    5/12/2023Sold$1,176,825+38.5%$463/sqft
    Source: NWMLS as distributed by MLS GRID #2059866 Report a problem
    5/9/2023Pending sale$850,000$335/sqft
    Source: NWMLS as distributed by MLS GRID #NWM2059866 Report a problem
    5/1/2023Listed for sale$850,000$335/sqft
    Source: NWMLS as distributed by MLS GRID #NWM2059866 Report a problem

    Public tax history

    YearProperty taxesTax assessment
    2025$9,457 +6.6%$970,000 +10.2%
    2024$8,872 +6.9%$880,000 +15.5%
    2023$8,297 +3.9%$762,000 -9.5%
    2022$7,986 -3.1%$842,000 +12.9%
    2021$8,238 +8.9%$746,000 +20.9%
    2020$7,566 +1.6%$617,000 -0.2%
    2019$7,448 +10.4%$618,000 +7.3%
    2018$6,747 +2.9%$576,000 +5.1%
    2017$6,557 +2.3%$548,000 +11.4%
    2016$6,410 $492,000 -8.6%
    2015$6,410 $538,000 +6.7%
    2014$6,410 $504,000 +20.6%
    2013$6,410 $418,000 +1%
    2012-- $414,000
    2011-- $414,000 -10.2%
    2010-- $461,000
    2009-- $461,000 +7.5%
    2007-- $429,000 -10.1%
    2006-- $477,000 +8.7%
    2005-- $439,000 +39.8%
    2001$4,549 +12.6%$314,000 +22.2%
    2000$4,041 $257,000

    Find assessor info on the county website

    Neighborhood: 98155

    Nearby schools

    GreatSchools rating
    Schools provided by the listing agent
    • Elementary: Briarcrest Elem
    • Middle: Kellogg Mid
    • High: Shorecrest High

    Source: NWMLS as distributed by MLS GRID. This data may not be complete. We recommend contacting the local school district to confirm school assignments for this home.

    Get a cash offer in 3 minutes
    Find out how much your home could sell for in as little as 3 minutes with a no-obligation cash offer.
    Estimated market value
    $1,234,700
    Get a cash offer in 3 minutes
    Find out how much your home could sell for in as little as 3 minutes with a no-obligation cash offer.
    Estimated market value
    $1,234,700