Enjoy the quality of living in the Sheridan Heights community! This home brings in all the natural light with territorial views & showcases gorgeous sunrises through east-facing windows. 3 bedrooms & 2 full baths upstairs. Multi-level floor plan includes dining room, den/office, formal living room & spacious family room and a 1/2 bath downstairs. Gas fireplaces to keep it cozy. Large garage with storage space, huge mud room & more storage in the laundry. Outside has garden area, spacious TREX deck w/ paver patios with lighting & turf yard for low maintenance. Access to Associate Membership in Sheridan Beach Club. Close to Hamlin Park, Shoreline schools and LFP Town Center.
Sold
Listed by: Flyhomes • Katy Gamlem
Bought with: John L. Scott, Inc.
$1,147,000
16051 36th Avenue NE, Lake Forest Park, WA 98155
3beds
2,660sqft
Single Family Residence
Built in 1976
8,799 Square Feet Lot
$1,131,900 Zestimate®
$431/sqft
$4,549 Estimated rent
Home value
$1,131,900
$1.08M - $1.19M
$4,549/mo
Zestimate® history
Owner options
List your home for rent
$4,549/mo
Rent Zestimate®
Find your next renter with Zillow Rental Manager. Plus, with online applications, you can quickly screen prospective tenants – for free.
$4,549/mo
Rent Zestimate®
Refinance and save
$6,961/mo
Est. payment
Refinancing to a lower rate could help reduce your monthly payments and save thousands over the life of the loan.
$6,961/mo
Est. payment
Explore your selling options
Work with a Zillow partner agent
Leverage their expertise and Zillow's premium Showcase listings to get your home seen by more buyers.
Get startedList with your own agent
Get your home in front of millions of buyers by listing it on Zillow.
Learn how to do itSell it yourself
Take full control of how buyers see your home on Zillow by listing For Sale by Owner (FSBO).
List your homeWhat's special
Paver patiosNatural lightShoreline schoolsLarge garageGarden areaSpacious family roomSpacious trex deck
Zillow last checked:
Listing updated:
Listed by:
Katy Gamlem,
Flyhomes,
Veronica Saez,
Flyhomes
Bought with:
Jennie Fan, 25937
John L. Scott, Inc.
Source: NWMLS as distributed by MLS GRID,MLS#: 2193794
Facts & features
Interior
Bedrooms & bathrooms
- Bedrooms: 3
- Bathrooms: 3
- Full bathrooms: 2
- 1/2 bathrooms: 1
Heating
- Fireplace, Forced Air, Electric, Natural Gas
Cooling
- Forced Air
Appliances
- Included: Dishwasher_, Dryer, GarbageDisposal_, Refrigerator_, StoveRange_, Washer, Dishwasher, Garbage Disposal, Refrigerator, StoveRange, Water Heater: Gas, Water Heater Location: Laundry Room
Features
- Dining Room
- Flooring: Ceramic Tile, Hardwood, Laminate, Carpet
- Basement: Daylight,Finished
- Number of fireplaces: 2
- Fireplace features: Gas, Lower Level: 1, Main Level: 1, Fireplace
Interior area
- Total structure area: 2,660
- Total interior livable area: 2,660 sqft
Property
Parking
- Total spaces: 2
- Parking features: Attached Garage
- Attached garage spaces: 2
Features
- Levels: Multi/Split
- Entry location: Main
- Patio & porch: Ceramic Tile, Hardwood, Laminate, Wall to Wall Carpet, Dining Room, Fireplace, Water Heater
- Has view: Yes
- View description: Partial
Lot
- Size: 8,799 Square Feet
- Features: Curbs, Paved, Sidewalk, Cable TV, Deck, Fenced-Partially, High Speed Internet, Patio
- Topography: Level,PartialSlope,Terraces
- Residential vegetation: Garden Space
Details
- Parcel number: 0973600020
- Special conditions: Standard
Construction
Type & style
- Home type: SingleFamily
- Architectural style: Multi Level
- Property subtype: Single Family Residence
Materials
- Wood Siding
- Foundation: Poured Concrete
- Roof: Composition
Condition
- Year built: 1976
Utilities & green energy
- Electric: Company: PSE
- Sewer: Sewer Connected, Company: SPU
- Water: Public, Company: Shoreline Water
Community & HOA
Community
- Subdivision: Sheridan
Location
- Region: Lake Forest Park
Financial & listing details
- Price per square foot: $431/sqft
- Tax assessed value: $974,000
- Annual tax amount: $8,031
- Date on market: 2/20/2024
- Cumulative days on market: 883 days
- Listing terms: Conventional,FHA,VA Loan
- Inclusions: Dishwasher, Dryer, GarbageDisposal, Refrigerator, StoveRange, Washer
Price history
| Date | Event | Price |
|---|---|---|
| 2/20/2024 | Sold | $1,147,000+17%$431/sqft |
Source:  NWMLS as distributed by MLS GRID #2193794 Report a problem NWMLS as distributed by MLS GRID #2193794 Report a problem | ||
| 1/27/2024 | Pending sale | $980,000$368/sqft |
Source: NWMLS as distributed by MLS GRID #2193794 Report a problem | ||
| 1/25/2024 | Listed for sale | $980,000+102.9%$368/sqft |
Source: NWMLS as distributed by MLS GRID #2193794 Report a problem | ||
| 10/7/2014 | Sold | $482,975-3.2%$182/sqft |
Source: NWMLS as distributed by MLS GRID #683615 Report a problem | ||
| 9/9/2014 | Pending sale | $498,875$188/sqft |
Source: RE/MAX METRO REALTY #683615 Report a problem | ||
| 8/17/2014 | Listed for sale | $498,875-5%$188/sqft |
Source: RE/MAX METRO REALTY #683615 Report a problem | ||
| 6/17/2014 | Listing removed | $525,000$197/sqft |
Source: Windermere Real Estate/Northwest, Inc. #645725 Report a problem | ||
| 5/2/2014 | Price change | $525,000-0.9%$197/sqft |
Source: Windermere Real Estate/Northwest, Inc. #645725 Report a problem | ||
| 4/18/2014 | Price change | $529,900-3.6%$199/sqft |
Source: Windermere Real Estate/Northwest, Inc. #645725 Report a problem | ||
| 3/27/2014 | Price change | $549,900-2.7%$207/sqft |
Source: Windermere Real Estate/Northwest, Inc. #645725 Report a problem | ||
| 1/7/2014 | Listed for sale | $565,000+7.6%$212/sqft |
Source: Windermere Real Estate/Northwest, Inc. #645725 Report a problem | ||
| 12/22/2006 | Sold | $525,000+52.6%$197/sqft |
Source: NWMLS as distributed by MLS GRID #26171400 Report a problem | ||
| 9/29/2003 | Sold | $344,000$129/sqft |
Source: Public Record Report a problem | ||
Public tax history
| Year | Property taxes | Tax assessment |
|---|---|---|
| 2025 | $9,499 +6.5% | $974,000 +10.2% |
| 2024 | $8,918 +6.8% | $884,000 +15.4% |
| 2023 | $8,349 +4% | $766,000 -9.5% |
| 2022 | $8,032 +2.3% | $846,000 +19.7% |
| 2021 | $7,851 +8.9% | $707,000 +20.9% |
| 2020 | $7,212 +1.6% | $585,000 -0.2% |
| 2019 | $7,101 +10.5% | $586,000 +7.3% |
| 2018 | $6,427 +3% | $546,000 +5.2% |
| 2017 | $6,238 +14.4% | $519,000 +11.4% |
| 2016 | $5,451 | $466,000 +3.1% |
| 2015 | $5,451 | $452,000 +6.9% |
| 2014 | $5,451 | $423,000 +20.5% |
| 2013 | $5,451 | $351,000 +1.2% |
| 2012 | -- | $347,000 |
| 2011 | -- | $347,000 -12.8% |
| 2010 | -- | $398,000 |
| 2009 | -- | $398,000 +7.6% |
| 2007 | -- | $370,000 +7.9% |
| 2006 | -- | $343,000 +0.9% |
| 2005 | -- | $340,000 +17.6% |
| 2001 | $4,211 +3.3% | $289,000 +11.6% |
| 2000 | $4,078 | $259,000 |
Find assessor info on the county website
Neighborhood: 98155
Nearby homes
- $1,275,0003 bd3 ba2.5k sqft16040 35th Ave NE, Seattle, WA 98155Sold
- $1,295,0005 bd5 ba4.3k sqft16058 36th Ave NE, Lake Forest Park, WA 98155For Sale

- $1,749,0005 bd5 ba5.1k sqft16040 36th Ave NE, Seattle, WA 98155For Sale
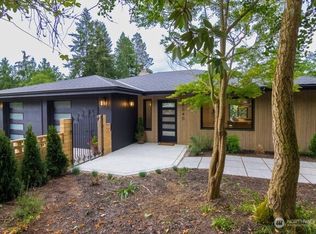
- $1,295,0005 bd5 ba3.6k sqft16018 36th Ave NE, Lake Forest Park, WA 98155For Sale
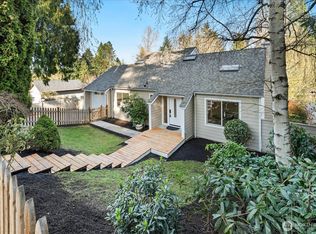
- $861,0004 bd2 ba1.8k sqft16023 35th Ave NE, Lake Forest Park, WA 98155Sold
- $1,125,0004 bd4 ba3.1k sqft16010 36th Ave NE, Seattle, WA 98155Sold
- $797,0003 bd2 ba1.4k sqft16057 34th Ave NE, Seattle, WA 98155Sold
- $1,400,0005 bd4 ba2.7k sqft16336 34th Ave NE, Lake Forest Park, WA 98155Sold
Nearby schools
GreatSchools rating
- 7/10Briarcrest Elementary SchoolGrades: K-5Distance: 0.4 mi
- 8/10Kellogg Middle SchoolGrades: 6-8Distance: 0.6 mi
- 8/10Shorecrest High SchoolGrades: 9-12Distance: 0.7 mi
Schools provided by the listing agent
- Elementary: Briarcrest Elem
- Middle: Kellogg Mid
- High: Shorecrest High
Source: NWMLS as distributed by MLS GRID. This data may not be complete. We recommend contacting the local school district to confirm school assignments for this home.
Get a cash offer in 3 minutes
Find out how much your home could sell for in as little as 3 minutes with a no-obligation cash offer.
Estimated market value
$1,131,900
Get a cash offer in 3 minutes
Find out how much your home could sell for in as little as 3 minutes with a no-obligation cash offer.
Estimated market value
$1,131,900
- Washington
- King County
- Lake Forest Park
- 98155
- 16051 36th Avenue NE
Nearby cities
Nearby zip codes
Other Lake Forest Park Topics
- Apartments for Rent in 98155
- Houses for Sale in 98155
- Houses for Rent in 98155
- 98155 Real Estate
- Lake Forest Park Condos
- Houses for Sale in Lake Forest Park
- Newest Listings in Lake Forest Park
- Lake Forest Park Home Values
- Lake Forest Park Real Estate Agents
- Lake Forest Park Refinance
- Lake Forest Park Mortgage Rates
