Bring your imagination and your hard hat. This 4,350 sq ft brick home in coveted Sheridan Heights needs vision and real execution, and it rewards both. Priced just over tax-assessed value on a nearly 10,000 sq ft lot with no HOA, the upside here comes down to effort, not luck. The bones are the story. The main level opens to a spacious entry, den, expansive living and dining rooms, and a bright kitchen with eating space. Five bedrooms, five baths, formal dining area, large living room, multiple deck areas, and a footprint this generous open real doors: house hack it, carve out a mother-in-law setup or attached ADU, hold it as a long-term rental, or take it to the studs and flip it. Few properties flex this many ways for the buyer willing to do the work. Unique decks on every level overlook gorgeous, secluded greenery. A heat pump delivers efficient heating and true air conditioning year-round. Two-car garage, tile roof, and a fireplace sit inside solid brick construction with square footage today’s new builds rarely touch at this price. Location seals it: quick access to Highway 522, with Lake Washington shoreline, the Burke-Gilman Trail, and Town Center just minutes away. Shoreline School District serves the neighborhood. Walk it, sketch it, price it out. The value is there for whoever brings the plan. Fully inspected and ready for your tour. Ask about our preferred lender interest rate incentive! Welcome home!
Pending inspection
Listed by: Real Broker LLC • Daniel Dovinh
Price cut: $45K (8/19)
$1,250,000
16058 36th Avenue NE, Lake Forest Park, WA 98155
5beds
4,350sqft
Single Family Residence
Built in 1978
9,901 Square Feet Lot
$1,218,000 Zestimate®
$287/sqft
$-- HOA
What's special
Solid brick constructionTwo-car garageMultiple deck areasOverlook gorgeous secluded greeneryTile roofFormal dining areaFive bedrooms
- 21 days |
- 999 |
- 37 |
Likely to sell faster than
Zillow last checked:
Listing updated:
Listed by:
Daniel Dovinh,
Real Broker LLC
Source: NWMLS as distributed by MLS GRID,MLS#: 2554511
Facts & features
Interior
Bedrooms & bathrooms
- Bedrooms: 5
- Bathrooms: 5
- Full bathrooms: 3
- 3/4 bathrooms: 1
- 1/2 bathrooms: 1
- Main level bathrooms: 1
Primary bedroom
- Level: Lower
Bedroom
- Level: Lower
Bedroom
- Level: Lower
Bedroom
- Level: Lower
Bedroom
- Level: Lower
Bathroom full
- Level: Lower
Bathroom full
- Level: Lower
Bathroom full
- Level: Lower
Bathroom three quarter
- Level: Lower
Other
- Level: Main
Den office
- Level: Main
Dining room
- Level: Main
Entry hall
- Level: Main
Family room
- Level: Lower
Kitchen with eating space
- Level: Main
Utility room
- Level: Lower
Heating
- Fireplace, Forced Air, Heat Pump, Electric
Cooling
- Heat Pump
Appliances
- Included: Dishwasher, Dryer, Microwave, Refrigerator, Stove(s)/Range(s), Washer, Dishwasher(s), Dryer(s), Microwave(s), Refrigerator(s), Washer(s)
Features
- Bath Off Primary, Dining Room, Pantry
- Flooring: Engineered Hardwood, Carpet
- Windows: Dbl Pane/Storm Window
- Number of fireplaces: 4
- Fireplace features: Wood Burning, Lower Level: 1, Main Level: 3, Fireplace
Interior area
- Total structure area: 4,350
- Total interior livable area: 4,350 sqft
Video & virtual tour
Property
Parking
- Total spaces: 8
- Parking features: Driveway, Attached Garage
- Has attached garage: Yes
- Covered spaces: 2
- Uncovered spaces: 6
Features
- Levels: One
- Stories: 1
- Entry location: Main
- Patio & porch: Bath Off Primary, Dbl Pane/Storm Window, Dining Room, Fireplace, Fireplace (Primary Bedroom), Pantry, Walk-In Closet(s)
- Has view: Yes
- View description: Partial, See Remarks, Territorial
Lot
- Size: 9,901 Square Feet
- Features: Deck, High Speed Internet, Outbuildings, Shop
- Topography: Partial Slope,Sloped
Details
- Parcel number: 7742000020
- Zoning: RS7200
- Special conditions: Standard
Construction
Type & style
- Home type: SingleFamily
- Architectural style: Contemporary,1 Story w/Bsmnt.
- Property subtype: Single Family Residence
Materials
- Brick, Wood Siding
- Foundation: Poured Concrete
- Roof: Tile
Condition
- Fixer
- Year built: 1978
- Major remodel year: 1978
Utilities & green energy
- Sewer: Sewer Connected, Company: Lake Forest Park
- Water: Public, Company: Lake Forest Park
Community & HOA
Community
- Subdivision: Sheridan
Location
- Region: Lake Forest Park
Financial & listing details
- Price per square foot: $287/sqft
- Tax assessed value: $1,256,000
- Annual tax amount: $12,142
- Date on market: 7/30/2026
- Cumulative days on market: 23 days
- Listing terms: Conventional,FHA,VA Loan
- Inclusions: Dishwasher(s), Dryer(s), Microwave(s), Refrigerator(s), Stove(s)/Range(s), Washer(s)
Estimated market value
$1,218,000
$1.16M - $1.28M
$6,427/mo
Price history
| Date | Event | Price |
|---|---|---|
| 8/21/2026 | Pending sale | $1,250,000$287/sqft |
Source:  NWMLS as distributed by MLS GRID #2554511 Report a problem NWMLS as distributed by MLS GRID #2554511 Report a problem | ||
| 8/19/2026 | Price change | $1,250,000-3.5%$287/sqft |
Source: NWMLS as distributed by MLS GRID #2554511 Report a problem | ||
| 7/31/2026 | Listed for sale | $1,295,000+72.7%$298/sqft |
Source: NWMLS as distributed by MLS GRID #2554511 Report a problem | ||
| 12/13/2015 | Listing removed | $749,900$172/sqft |
Source: Fireside Homes Real Estate LLC #868455 Report a problem | ||
| 11/9/2015 | Listed for sale | $749,900+11.1%$172/sqft |
Source: Fireside Homes Real Estate LLC #868455 Report a problem | ||
| 10/3/2006 | Sold | $675,000$155/sqft |
Source: NWMLS as distributed by MLS GRID #26107722 Report a problem | ||
Public tax history
| Year | Property taxes | Tax assessment |
|---|---|---|
| 2025 | $12,143 +6.3% | $1,256,000 +10.2% |
| 2024 | $11,421 +6.7% | $1,140,000 +15.5% |
| 2023 | $10,704 +4% | $987,000 -9.4% |
| 2022 | $10,294 -5.2% | $1,090,000 +10.2% |
| 2021 | $10,864 +9% | $989,000 +20.9% |
| 2020 | $9,970 +1.6% | $818,000 -0.1% |
| 2019 | $9,809 +10.6% | $819,000 +7.3% |
| 2018 | $8,873 +3% | $763,000 +5.2% |
| 2017 | $8,616 +17.4% | $725,000 +11.4% |
| 2016 | $7,337 | $651,000 +6% |
| 2015 | $7,337 | $614,000 +6.8% |
| 2014 | $7,337 | $575,000 +20.5% |
| 2013 | $7,337 | $477,000 +1.1% |
| 2012 | -- | $472,000 |
| 2011 | -- | $472,000 +0.6% |
| 2010 | -- | $469,000 |
| 2009 | -- | $469,000 +4% |
| 2007 | -- | $451,000 -1.5% |
| 2006 | -- | $458,000 +8.5% |
| 2005 | -- | $422,000 +20.6% |
| 2001 | $5,086 +12.2% | $350,000 +21.5% |
| 2000 | $4,535 | $288,000 |
Find assessor info on the county website
Monthly payment
Est. payment
Payment breakdown
Explore the cost of this home by adjusting the details. Changes won't be saved.Climate risks
Neighborhood: 98155
Nearby schools
GreatSchools rating
- 7/10Briarcrest Elementary SchoolGrades: K-5Distance: 0.5 mi
- 8/10Kellogg Middle SchoolGrades: 6-8Distance: 0.6 mi
- 8/10Shorecrest High SchoolGrades: 9-12Distance: 0.8 mi
Schools provided by the listing agent
- Elementary: Briarcrest Elem
- Middle: Kellogg Mid
- High: Shorecrest High
Source: NWMLS as distributed by MLS GRID. This data may not be complete. We recommend contacting the local school district to confirm school assignments for this home.
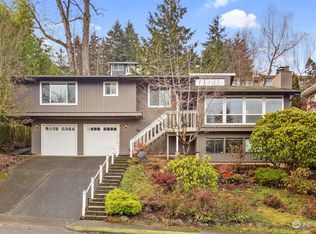
- $1,147,0003 bd3 ba2.6k sqft16051 36th Ave NE, Lake Forest Park, WA 98155Sold
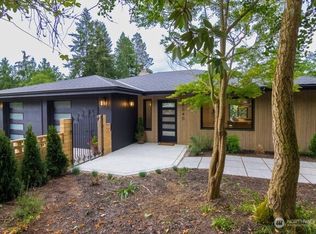
- $1,749,0005 bd5 ba5.1k sqft16040 36th Ave NE, Seattle, WA 98155For Sale
- $1,275,0003 bd3 ba2.5k sqft16040 35th Ave NE, Seattle, WA 98155Sold
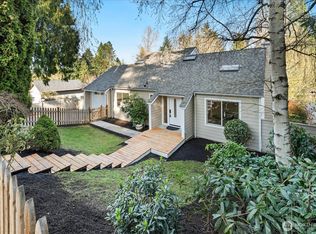
- $1,295,0005 bd5 ba3.6k sqft16018 36th Ave NE, Lake Forest Park, WA 98155For Sale
- $1,125,0004 bd4 ba3.1k sqft16010 36th Ave NE, Seattle, WA 98155Sold
- $1,365,0003 bd3 ba2.5k sqft16200 38th Ave NE, Lake Forest Park, WA 98155Sold
- $1,179,9003 bd2 ba1.9k sqft16021 38th Ave NE, Lake Forest Park, WA 98155Sold
- $861,0004 bd2 ba1.8k sqft16023 35th Ave NE, Lake Forest Park, WA 98155Sold
A local agent can set up tours, give advice and negotiate with sellers.
Similar homes
- $1,040,0004 bd3 ba2.2k sqft3730 NE 194th Street, Lake Forest Park, WA 98155Active
 MLS ID #2558293, Rick Wright. NWMLS as distributed by MLS GRID
 - $1,239,0005 bd3 ba3.3k sqft509 NW 178th Place, Shoreline, WA 98177Active
 MLS ID #2562872, Turid A. Bouchoukian. NWMLS as distributed by MLS GRID
 - $795,0004 bd2 ba2.4k sqftMetcalf Addition, Shoreline, WA 98155Active
 MLS ID #2572212, Ronald Ball. NWMLS as distributed by MLS GRID
 - $1,250,0003 bd3 ba2.4k sqftJuanita Dell, Kirkland, WA 98034Active
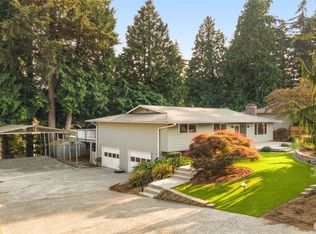 MLS ID #2547591, Valerie A Verburg. NWMLS as distributed by MLS GRID
 - $1,150,0004 bd3 ba2.1k sqft14433 106th Place NE, Kirkland, WA 98034ActiveMLS ID #2568155, Nadia Anderson. NWMLS as distributed by MLS GRID
- $1,410,7504 bd4 ba3.4k sqft1620 N 183rd Street, Shoreline, WA 98133ActiveMLS ID #2558968, Benjamin Berman. NWMLS as distributed by MLS GRID
- $849,9995 bd3 ba2.5k sqft3519 NE 95th Street, Seattle, WA 98115ActiveMLS ID #2572612, Jenny Bouffiou. NWMLS as distributed by MLS GRID
- $1,200,0004 bd3 ba2.4k sqft9509 NE 140th Street, Kirkland, WA 98034ActiveMLS ID #2531133, Yasemin San. NWMLS as distributed by MLS GRID
- $1,750,0005 bd4 ba5.4k sqft16313 Inglewood Place NE, Kenmore, WA 98028ActiveMLS ID #2560152, Justin Day. NWMLS as distributed by MLS GRID
- $1,240,0005 bd3 ba3.1k sqft5925 94th Street SW, Mukilteo, WA 98275ActiveMLS ID #2540773, Troy M. Lehman. NWMLS as distributed by MLS GRID
- $1,385,0003 bd3 ba3.1k sqftValhalla Div # 1 B, Bothell, WA 98011ActiveMLS ID #2522739, Jill Albright. NWMLS as distributed by MLS GRID
- $1,198,0004 bd5 ba2.9k sqft9420 NE 129th Place, Kirkland, WA 98034ActiveMLS ID #2476945, Ron Upshaw. NWMLS as distributed by MLS GRID
- $1,499,9505 bd4 ba2.7k sqftFirdale Village, Edmonds, WA 98020ActiveMLS ID #2567365, Milani West. NWMLS as distributed by MLS GRID
- $1,275,0004 bd3 ba2.7k sqft2423 240th Street SE, Bothell, WA 98021ActiveMLS ID #2520240, Robert J Griffin. NWMLS as distributed by MLS GRID
- $1,350,0005 bd5 ba3.4k sqft7407 180th Street SW, Edmonds, WA 98026ActiveMLS ID #2547667, Christina McDonald. NWMLS as distributed by MLS GRID
- $1,400,0004 bd4 ba3.4k sqft14109 Serene Way, Lynnwood, WA 98087ActiveMLS ID #2565464, Travis Boyd. NWMLS as distributed by MLS GRID
- $799,9003 bd3 ba2.6k sqft19703 12th Avenue NE, Shoreline, WA 98155ActiveMLS ID #2558916, Alan Vu. NWMLS as distributed by MLS GRID
- $1,088,0004 bd3 ba2.4k sqftCameron Estates, Lynnwood, WA 98036ActiveMLS ID #2553001, Charles Holmes. NWMLS as distributed by MLS GRID
- $1,250,0004 bd2 ba2.2k sqftBurkes 2nd Add, Seattle, WA 98144ActiveMLS ID #2567928, Rob McGarty. NWMLS as distributed by MLS GRID
- $1,549,0005 bd4 ba3.6k sqft16745 Meridian Avenue N, Seattle, WA 98133ActiveMLS ID #2552137, Donya Karimi. NWMLS as distributed by MLS GRID
