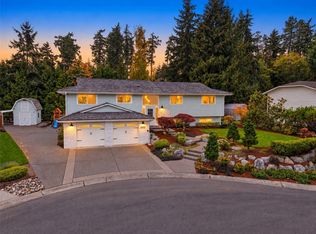
Enjoy Lake Forest Park living perched amongst the trees in the Sheridan Heights area. This stunning updated home offers expansive living, modern amenities, and a seasonal partial view of Lake Washington and mountains. Designed for entertaining with generous gathering spaces, the white oak hardwood floors flow seamlessly in this open concept floor plan. The gourmet kitchen offers abundant workspace and features custom cabinetry, quartz countertops, new appliances including two ovens, and an oversized island for cooking and gathering. This home boasts five spacious bedrooms including two with en suite bathrooms. The primary suite impresses with a gas fireplace, access to a deck for relaxing on, a generous walk in-closet, and spa-like bath with luxury finishes, soaking tub, and heated flooring. The expansive rec room on the lower level offers flexible space for a home theater, watching sports, or gaming and features a wet bar. This floor includes a 5th bedroom/office, bathroom, and a large covered deck to gather on any season. Decks on every level with gas available are great spaces all year long and look over a large fully fenced backyard. A coveted location near top-rated schools and minutes from Burk Gilman trail, Town Center, Sheridan Beach club and waterfront parks. This home is within the Sheridan Beach Club associate membership zone, on a quiet street, and truly stands out!
Active
Listed by: The Preview Group • Carrie Peters • 206-406-1346
$1,749,000
16040 36th Avenue NE, Lake Forest Park, WA 98155
5beds
5,183sqft
Single Family Residence
Built in 1979
10,572 Square Feet Lot
$1,680,000 Zestimate®
$337/sqft
$-- HOA
What's special
Modern amenitiesGourmet kitchenWhite oak hardwood floorsHeated flooringLarge fully fenced backyardSoaking tubWet bar
- --
- on Zillow
- 578
- views
- 75
- saves
Zillow last checked:
Listing updated:
Listed by:
Carrie Peters 206-406-1346 cpeters@previewgroupnw.com,
The Preview Group
Source: NWMLS as distributed by MLS GRID,MLS#: 2590532
Facts & features
Interior
Bedrooms & bathrooms
- Bedrooms: 5
- Bathrooms: 5
- Full bathrooms: 2
- 3/4 bathrooms: 2
- 1/2 bathrooms: 1
- Main level bathrooms: 1
Primary bedroom
- Level: Lower
Bedroom
- Level: Lower
Bedroom
- Level: Lower
Bedroom
- Level: Lower
Bedroom
- Level: Lower
Bathroom full
- Level: Lower
Bathroom full
- Level: Lower
Bathroom three quarter
- Level: Lower
Bathroom three quarter
- Level: Lower
Other
- Level: Lower
Other
- Level: Main
Bonus room
- Level: Main
Dining room
- Level: Main
Entry hall
- Level: Main
Kitchen with eating space
- Level: Main
Living room
- Level: Main
Rec room
- Level: Lower
Utility room
- Level: Lower
Heating
- Fireplace, Forced Air, Heat Pump, Electric, Natural Gas
Cooling
- Forced Air, Heat Pump
Appliances
- Included: Dishwasher, Disposal, Dryer, Microwave, Refrigerator, Stove(s)/Range(s), Washer, Dishwasher(s), Dryer(s), Garbage Disposal, Microwave(s), Refrigerator(s), Washer(s), Water Heater: Hybrid electric/heat pump, Water Heater Location: Utility Room
Features
- Bath Off Primary, Dining Room
- Flooring: Ceramic Tile, Engineered Hardwood, Carpet
- Windows: Dbl Pane/Storm Window
- Basement: Daylight,Finished
- Number of fireplaces: 2
- Fireplace features: Gas, Lower Level: 1, Main Level: 1, Fireplace
Interior area
- Total structure area: 5,183
- Total interior livable area: 5,183 sqft
Property
Parking
- Total spaces: 2
- Parking features: Attached Garage, Off Street
- Has attached garage: Yes
- Covered spaces: 2
Features
- Levels: One
- Stories: 1
- Entry location: Main
- Patio & porch: Second Primary Bedroom, Bath Off Primary, Dbl Pane/Storm Window, Dining Room, Fireplace, Fireplace (Primary Bedroom), Walk-In Closet(s), Water Heater, Wet Bar, Wine/Beverage Refrigerator
- Has view: Yes
- View description: Lake, Mountain(s), Partial, Territorial
- Has water view: Yes
- Water view: Lake
Lot
- Size: 10,572 Square Feet
- Features: Paved, Sidewalk, Deck, Fenced-Fully
- Topography: Partial Slope
- Residential vegetation: Fruit Trees, Garden Space
Details
- Parcel number: 7742000050
- Special conditions: Standard
Construction
Type & style
- Home type: SingleFamily
- Architectural style: Contemporary,1 Story w/Bsmnt.
- Property subtype: Single Family Residence
Materials
- Brick, Cement Planked, Wood Products, Cement Plank
- Foundation: Poured Concrete
- Roof: Composition
Condition
- Good
- Year built: 1979
Utilities & green energy
- Sewer: Sewer Connected
- Water: Public
Community & HOA
Community
- Subdivision: Sheridan
Location
- Region: Seattle
Financial & listing details
- Price per square foot: $337/sqft
- Tax assessed value: $1,245,000
- Annual tax amount: $11,354
- Date on market: 10/3/2026
- Listing terms: Conventional
- Inclusions: Dishwasher(s), Dryer(s), Garbage Disposal, Microwave(s), Refrigerator(s), Stove(s)/Range(s), Washer(s)
Estimated market value
$1,680,000
$1.60M - $1.76M
$6,305/mo
Price history
| Date | Event | Price |
|---|---|---|
| 10/3/2026 | Listed for sale | $1,749,000+44%$337/sqft |
Source:  NWMLS as distributed by MLS GRID #2590532 Report a problem NWMLS as distributed by MLS GRID #2590532 Report a problem | ||
| 4/15/2025 | Sold | $1,215,000+22.1%$234/sqft |
Source: NWMLS as distributed by MLS GRID #2345922 Report a problem | ||
| 3/29/2025 | Pending sale | $995,000$192/sqft |
Source: NWMLS as distributed by MLS GRID #2345922 Report a problem | ||
| 3/18/2025 | Listed for sale | $995,000$192/sqft |
Source: NWMLS as distributed by MLS GRID #2345922 Report a problem | ||
Public tax history
| Year | Property taxes | Tax assessment |
|---|---|---|
| 2025 | $12,144 +7% | $1,245,000 +10.2% |
| 2024 | $11,354 +6.5% | $1,130,000 +15.4% |
| 2023 | $10,660 +4.1% | $979,000 -9.4% |
| 2022 | $10,243 -10.6% | $1,081,000 +3.4% |
| 2021 | $11,457 +8.9% | $1,045,000 +20.8% |
| 2020 | $10,521 +1.6% | $865,000 -0.1% |
| 2019 | $10,351 +10.7% | $866,000 +7.4% |
| 2018 | $9,354 +2.9% | $806,000 +5.2% |
| 2017 | $9,087 +22.1% | $766,000 +11.5% |
| 2016 | $7,444 | $687,000 +10.3% |
| 2015 | $7,444 | $623,000 +6.9% |
| 2014 | $7,444 | $583,000 +20.5% |
| 2013 | $7,444 | $484,000 +1% |
| 2012 | -- | $479,000 |
| 2011 | -- | $479,000 -0.8% |
| 2010 | -- | $483,000 |
| 2009 | -- | $483,000 +3.9% |
| 2007 | -- | $465,000 -12.1% |
| 2006 | -- | $529,000 +8.6% |
| 2005 | -- | $487,000 +24.2% |
| 2001 | $5,672 +19.5% | $392,000 +29.8% |
| 2000 | $4,748 | $302,000 |
Find assessor info on the county website
Monthly payment
Est. payment
Payment breakdown
Explore the cost of this home by adjusting the details. Changes won't be saved.Climate risks
Neighborhood: 98155
Nearby schools
Schools provided by the listing agent
- Elementary: Briarcrest Elem
- Middle: Kellogg Mid
- High: Shorecrest High
Source: NWMLS as distributed by MLS GRID. This data may not be complete. We recommend contacting the local school district to confirm school assignments for this home.
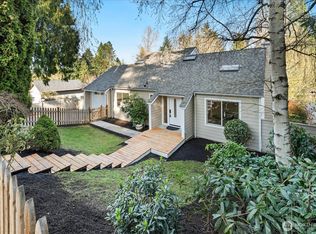
- $1,145,0005 bd5 ba3.6k sqft16018 36th Ave NE, Lake Forest Park, WA 98155For Sale
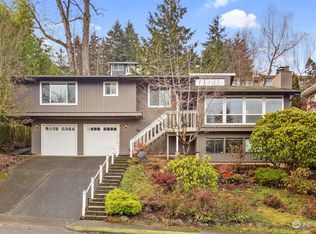
- $1,150,0005 bd5 ba4.3k sqft16058 36th Ave NE, Lake Forest Park, WA 98155For Sale

- $1,147,0003 bd3 ba2.6k sqft16051 36th Ave NE, Lake Forest Park, WA 98155Sold
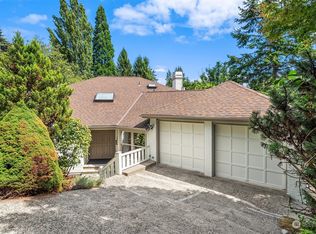
- $1,125,0004 bd4 ba3.1k sqft16010 36th Ave NE, Seattle, WA 98155Sold
Similar homes
- $1,145,0005 bd5 ba3.6k sqftSheridan Manor Add, Lake Forest Park, WA 98155ActiveMLS ID #2581176, Mike Mincy. NWMLS as distributed by MLS GRID
- $1,690,0004 bd3 ba2.6k sqft13163 93rd Avenue NE, Kirkland, WA 98034Active
 MLS ID #2591018, Christi Fiedler. NWMLS as distributed by MLS GRID
 - $1,249,9504 bd4 ba2.9k sqftWestwood Park, Seattle, WA 98125Active
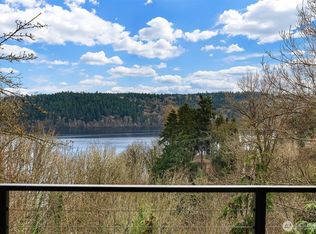 MLS ID #2588730, Aaron M. Spring. NWMLS as distributed by MLS GRID
 - $1,699,9504 bd3 ba3k sqft23910 107th Place W, Edmonds, WA 98020Active
 MLS ID #2587927, Blake Ruud-Johnson. NWMLS as distributed by MLS GRID
