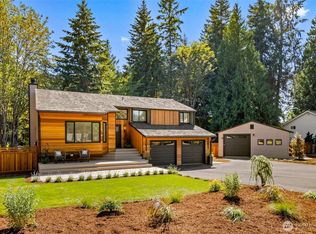
Experience the perfect blend of modern design and Northwest charm in this extensively renovated Bridlewood home. Nestled on a generous 11,357 sq ft lot in the coveted Northshore School District, this 2,774 sq ft property offers beautifully updated living spaces, exceptional privacy, and direct access to nature. Inside, you'll find a thoughtfully redesigned floor plan highlighted by a stunning chef's kitchen featuring double ovens, a spacious island, and stylish finishes that make entertaining effortless. Every bathroom has been beautifully transformed, including the luxurious primary suite where a freestanding soaking tub, oversized tiled shower, dual vanities, and an illuminated mirror create a true spa-like retreat. Fresh flooring flows throughout the home, while the inviting gas fireplace anchors the comfortable living area. Outside, the fully refreshed backyard showcases new sod, updated landscaping, and a new retaining wall, creating a beautiful setting for relaxing or entertaining. A private trail extends from the backyard into the surrounding greenbelt, offering a peaceful connection to nature just steps from your door. Located just minutes from parks, shopping, restaurants, and convenient commuter routes, this move-in-ready Bridlewood home delivers the ideal combination of quality renovations, outdoor beauty, and an unbeatable Bothell location.
Active
Listed by: NextHome Northwest Living • Shaun De Yager
Price cut: $25K (8/22)
$1,474,900
14719 102nd Avenue NE, Bothell, WA 98011
5beds
2,774sqft
Single Family Residence
Built in 1996
0.26 Acres Lot
$1,437,800 Zestimate®
$532/sqft
$42/mo HOA
What's special
Beautifully updated living spacesInviting gas fireplaceFully refreshed backyardStylish finishesDirect access to natureSpacious islandLuxurious primary suite
- --
- on Zillow
- 322
- views
- 45
- saves
Zillow last checked:
Listing updated:
Listed by:
Shaun De Yager,
NextHome Northwest Living
Source: NWMLS as distributed by MLS GRID,MLS#: 2552070
Facts & features
Interior
Bedrooms & bathrooms
- Bedrooms: 5
- Bathrooms: 3
- Full bathrooms: 2
- 1/2 bathrooms: 1
- Main level bathrooms: 1
Primary bedroom
- Level: Second
- Area: 196
- Dimensions: 14.00 x 14.00
Bedroom
- Level: Second
- Area: 165
- Dimensions: 15.00 x 11.00
Bedroom
- Description: 5th Bedroom or Bonus Room
- Level: Second
- Area: 255
- Dimensions: 17.00 x 15.00
Bedroom
- Level: Second
- Area: 143
- Dimensions: 13.00 x 11.00
Bedroom
- Level: Second
- Area: 121
- Dimensions: 11.00 x 11.00
Bathroom full
- Level: Second
Bathroom full
- Level: Second
Other
- Level: Main
Dining room
- Description: Eating area
- Level: Main
- Area: 180
- Dimensions: 15.00 x 12.00
Entry hall
- Level: Main
- Area: 64
- Dimensions: 8.00 x 8.00
Family room
- Level: Main
- Area: 240
- Dimensions: 16.00 x 15.00
Kitchen without eating space
- Level: Main
- Area: 208
- Dimensions: 16.00 x 13.00
Living room
- Level: Main
- Area: 252
- Dimensions: 18.00 x 14.00
Utility room
- Level: Main
- Area: 30
- Dimensions: 6.00 x 5.00
Heating
- Fireplace, Forced Air, Heat Pump, Natural Gas
Cooling
- Forced Air, Heat Pump
Appliances
- Included: Dishwasher, Disposal, Double Oven, Dryer, Refrigerator, Stove(s)/Range(s), Washer, Dishwasher(s), Dryer(s), Garbage Disposal, Refrigerator(s), Washer(s), Water Heater: Tank, Water Heater Location: Garage
Features
- Bath Off Primary
- Flooring: Ceramic Tile, Vinyl Plank, Carpet
- Windows: Dbl Pane/Storm Window, Skylight(s)
- Basement: None
- Number of fireplaces: 1
- Fireplace features: Gas, Main Level: 1, Fireplace
Interior area
- Total structure area: 2,774
- Total interior livable area: 2,774 sqft
Video & virtual tour
Property
Parking
- Total spaces: 2
- Parking features: Attached Garage
- Has attached garage: Yes
- Covered spaces: 2
Features
- Levels: Two
- Stories: 2
- Entry location: Main
- Patio & porch: Bath Off Primary, Dbl Pane/Storm Window, Fireplace, Skylight(s), Walk-In Closet(s), Water Heater
Lot
- Size: 0.26 Acres
- Features: Adjacent to Public Land, Cul-De-Sac, Curbs, Dead End Street, Paved, Sidewalk, Cable TV, Deck, Gas Available, High Speed Internet
- Topography: Level,Partial Slope,Sloped
- Residential vegetation: Wooded
Details
- Parcel number: 1089700110
- Special conditions: Standard
Construction
Type & style
- Home type: SingleFamily
- Architectural style: 2 Story
- Property subtype: Single Family Residence
Materials
- Wood Products
- Foundation: Poured Concrete, See Remarks
- Roof: Composition
Condition
- Year built: 1996
Utilities & green energy
- Electric: Company: PSE
- Sewer: Sewer Connected, Company: Northshore Utility
- Water: Public, Company: Northshore Utility
Community & HOA
Community
- Features: CCRs, Trail(s)
- Subdivision: Bridlewood
HOA
- HOA fee: $500 annually
Location
- Region: Bothell
Financial & listing details
- Price per square foot: $532/sqft
- Tax assessed value: $1,457,000
- Annual tax amount: $14,480
- Date on market: 7/9/2026
- Listing terms: Conventional,FHA,VA Loan
- Inclusions: Dishwasher(s), Double Oven, Dryer(s), Garbage Disposal, Refrigerator(s), Stove(s)/Range(s), Washer(s)
Estimated market value
$1,437,800
$1.37M - $1.51M
$4,636/mo
Price history
| Date | Event | Price |
|---|---|---|
| 8/22/2026 | Price change | $1,474,900-1.7%$532/sqft |
Source:  NWMLS as distributed by MLS GRID #2552070 Report a problem NWMLS as distributed by MLS GRID #2552070 Report a problem | ||
| 7/16/2026 | Price change | $1,499,900-1.6%$541/sqft |
Source: NWMLS as distributed by MLS GRID #2552070 Report a problem | ||
| 7/9/2026 | Listed for sale | $1,525,000+27.6%$550/sqft |
Source: NWMLS as distributed by MLS GRID #2552070 Report a problem | ||
| 4/7/2025 | Sold | $1,195,000-8.1%$431/sqft |
Source: NWMLS as distributed by MLS GRID #2338174 Report a problem | ||
| 3/6/2025 | Pending sale | $1,300,000$469/sqft |
Source: NWMLS as distributed by MLS GRID #2338174 Report a problem | ||
| 2/28/2025 | Listed for sale | $1,300,000+204.4%$469/sqft |
Source: NWMLS as distributed by MLS GRID #2338174 Report a problem | ||
| 2/5/2004 | Sold | $427,000+30.6%$154/sqft |
Source: NWMLS as distributed by MLS GRID #23147820 Report a problem | ||
| 3/29/1999 | Sold | $327,000+0.6%$118/sqft |
Source: Public Record Report a problem | ||
| 8/26/1998 | Sold | $325,000+19.9%$117/sqft |
Source: Public Record Report a problem | ||
| 8/9/1996 | Sold | $271,086$98/sqft |
Source: Public Record Report a problem | ||
Public tax history
| Year | Property taxes | Tax assessment |
|---|---|---|
| 2025 | $14,481 +23.8% | $1,457,000 +16.8% |
| 2024 | $11,698 +15% | $1,247,000 +19.6% |
| 2023 | $10,174 -8% | $1,043,000 -18.1% |
| 2022 | $11,062 +11.8% | $1,273,000 +37.5% |
| 2021 | $9,897 +8.1% | $926,000 +17.4% |
| 2020 | $9,153 -1.3% | $789,000 -3% |
| 2019 | $9,272 +9.3% | $813,000 +3.7% |
| 2018 | $8,482 +11.8% | $784,000 +16.7% |
| 2017 | $7,586 +22% | $672,000 +5% |
| 2016 | $6,220 | $640,000 +4.9% |
| 2015 | $6,220 | $610,000 +11.9% |
| 2014 | $6,220 | $545,000 +18.2% |
| 2013 | $6,220 | $461,000 +15.8% |
| 2012 | -- | $398,000 -3.2% |
| 2011 | -- | $411,000 -10.5% |
| 2010 | -- | $459,000 |
| 2009 | -- | $459,000 -3% |
| 2007 | -- | $473,000 +6.5% |
| 2006 | -- | $444,000 +7% |
| 2005 | -- | $415,000 +26.5% |
| 2001 | $4,685 +8.6% | $328,000 +13.5% |
| 2000 | $4,313 | $289,000 |
Find assessor info on the county website
Monthly payment
Est. payment
Payment breakdown
Explore the cost of this home by adjusting the details. Changes won't be saved.Climate risks
Neighborhood: 98011
Similar homes
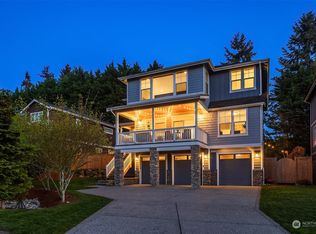
- $1,465,0004 bd3 ba3.4k sqftKensington Court, Bothell, WA 98011Active
 MLS ID #2575345, Adriano Tori. NWMLS as distributed by MLS GRID
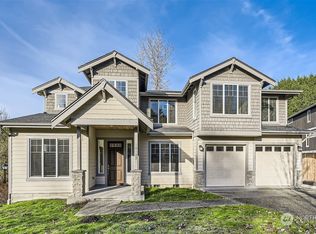
 - $1,490,0004 bd3 ba3.1k sqftSp 579115, Kirkland, WA 98034Active
 MLS ID #2524127, Nicholas Badran. NWMLS as distributed by MLS GRID
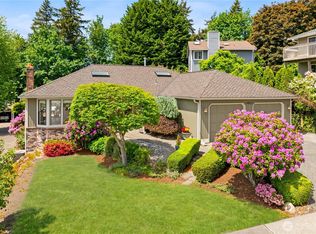
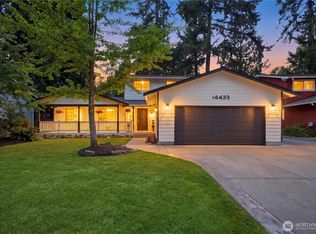
 - $1,119,0004 bd3 ba2.1k sqft14433 106th Place NE, Kirkland, WA 98034Active
 MLS ID #2568155, Nadia Anderson. NWMLS as distributed by MLS GRID
 - $1,550,0004 bd3 ba2.1k sqftMount Clare Estates, Redmond, WA 98052Active
 MLS ID #2572522, Matt Steel. NWMLS as distributed by MLS GRID
