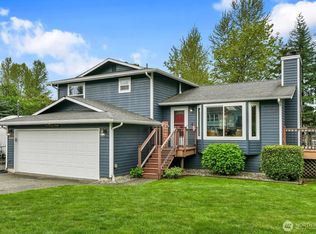
Bright, inviting, and full of character, this 3-bedroom, 2-bath home is beautifully positioned on a spacious corner lot along a quiet cul-de-sac. Beautiful refinished hardwood floors flow throughout a comfortable layout connecting the living, dining, kitchen, and family rooms. Back-to-back wood-burning fireplaces add warmth and charm to both living spaces, while the fully remodeled primary bath offers a fresh, polished retreat. The dining area opens to an impressive 24x14 Trex deck with a covered outdoor living area, perfect for relaxing or entertaining while overlooking the fully fenced backyard. A finished 14x10 shed with power, A/C, heat, and internet offers incredible flexibility for an office, studio, workshop, or hobby space. A dedicated slab is ready for a future Jacuzzi, with electrical already in place. Additional highlights include a refreshed laundry room, custom bedroom closet systems, oversized two-car garage, newer gutters with a LeafGuard system, and SimpliSafe security on each window and door with the command console included. Quick commute to Bellevue and conveniently located near Microsoft, parks, transit, shopping, dining, and Northshore schools, this home brings together thoughtful improvements, flexible spaces, and inviting indoor-outdoor living.
Active
Listed by: Redfin • Yesay Semerjian
$925,000
14502 104th Avenue NE, Bothell, WA 98011
3beds
1,460sqft
Single Family Residence
Built in 1986
7,518 Square Feet Lot
$898,100 Zestimate®
$634/sqft
$-- HOA
What's special
Oversized two-car garageBeautiful refinished hardwood floorsRefreshed laundry roomCustom bedroom closet systemsSpacious corner lotQuiet cul-de-sac
- --
- on Zillow
- 646
- views
- 48
- saves
Likely to sell faster than
Zillow last checked:
Listing updated:
Listed by:
Yesay Semerjian,
Redfin,
Troy M. Lehman,
Redfin
Source: NWMLS as distributed by MLS GRID,MLS#: 2575856
Facts & features
Interior
Bedrooms & bathrooms
- Bedrooms: 3
- Bathrooms: 2
- Full bathrooms: 1
- 3/4 bathrooms: 1
- Main level bathrooms: 2
- Main level bedrooms: 3
Primary bedroom
- Level: Main
Bedroom
- Level: Main
Bedroom
- Level: Main
Bathroom full
- Level: Main
Bathroom three quarter
- Level: Main
Dining room
- Level: Main
Entry hall
- Level: Main
Family room
- Level: Main
Kitchen with eating space
- Level: Main
Living room
- Level: Main
Utility room
- Level: Main
Heating
- Fireplace, Forced Air, Electric, Natural Gas
Cooling
- Forced Air, Window Unit(s)
Appliances
- Included: Dishwasher, Disposal, Dryer, Microwave, Refrigerator, Washer, Dishwasher(s), Dryer(s), Garbage Disposal, Microwave(s), Refrigerator(s), Washer(s), Water Heater: Tank, Water Heater Location: Garage
Features
- Bath Off Primary, Dining Room
- Flooring: Ceramic Tile, Hardwood
- Doors: French Doors
- Windows: Dbl Pane/Storm Window, Skylight(s)
- Basement: None
- Number of fireplaces: 2
- Fireplace features: Wood Burning, Main Level: 2, Fireplace
Interior area
- Total structure area: 1,460
- Total interior livable area: 1,460 sqft
Property
Parking
- Total spaces: 6
- Parking features: Attached Garage
- Has attached garage: Yes
- Covered spaces: 2
- Uncovered spaces: 4
Features
- Levels: One
- Stories: 1
- Entry location: Main
- Patio & porch: Bath Off Primary, Dbl Pane/Storm Window, Dining Room, Fireplace, French Doors, Skylight(s), Walk-In Closet(s), Water Heater
- Has view: Yes
- View description: Territorial
Lot
- Size: 7,518 Square Feet
- Features: Corner Lot, Cul-De-Sac, Curbs, Paved, Sidewalk, Cable TV, Deck, Fenced-Fully, Gas Available, High Speed Internet, Outbuildings, Patio
- Topography: Level
- Residential vegetation: Garden Space
Details
- Parcel number: 6204200010
- Zoning: R 7200
- Zoning description: Jurisdiction: City
- Special conditions: Standard
Construction
Type & style
- Home type: SingleFamily
- Architectural style: Traditional,1 Story
- Property subtype: Single Family Residence
Materials
- Brick, Cement/Concrete, Wood Siding
- Foundation: Poured Concrete
- Roof: Metal,Tile
Condition
- Good
- Year built: 1986
- Major remodel year: 1986
Utilities & green energy
- Electric: Company: Puget Sound Energy
- Sewer: Sewer Connected, Company: Northshore Utility
- Water: Public, Company: Northshore Utility
- Utilities for property: Xfinity
Community & HOA
Community
- Subdivision: Norway Hill
Location
- Region: Bothell
Financial & listing details
- Price per square foot: $634/sqft
- Tax assessed value: $958,000
- Annual tax amount: $8,032
- Date on market: 9/11/2026
- Listing terms: Conventional,FHA,VA Loan
- Inclusions: Dishwasher(s), Dryer(s), Garbage Disposal, Microwave(s), Refrigerator(s), Washer(s)
Estimated market value
$898,100
$853,000 - $943,000
$3,431/mo
Price history
| Date | Event | Price |
|---|---|---|
| 9/11/2026 | Listed for sale | $925,000+24.2%$634/sqft |
Source:  NWMLS as distributed by MLS GRID #2575856 Report a problem NWMLS as distributed by MLS GRID #2575856 Report a problem | ||
| 12/18/2020 | Sold | $745,000+7.1%$510/sqft |
Source: NWMLS as distributed by MLS GRID #1689187 Report a problem | ||
| 11/16/2020 | Pending sale | $695,500$476/sqft |
Source: Redfin Corp. #1689187 Report a problem | ||
| 11/13/2020 | Listed for sale | $695,500+10.4%$476/sqft |
Source: Redfin Corp. #1689187 Report a problem | ||
| 11/7/2019 | Sold | $630,000-1.5%$432/sqft |
Source: NWMLS as distributed by MLS GRID #1517908 Report a problem | ||
| 10/9/2019 | Pending sale | $639,900$438/sqft |
Source: TRELORA Realty #1517908 Report a problem | ||
| 10/4/2019 | Price change | $639,900-1.5%$438/sqft |
Source: TRELORA Realty #1517908 Report a problem | ||
| 9/12/2019 | Listed for sale | $649,900+83.1%$445/sqft |
Source: TRELORA Realty #1517908 Report a problem | ||
| 12/12/2012 | Sold | $355,000-2.7%$243/sqft |
Source: NWMLS as distributed by MLS GRID #422658 Report a problem | ||
| 11/14/2012 | Pending sale | $364,950$250/sqft |
Source: John L Scott Real Estate #422658 Report a problem | ||
| 11/10/2012 | Listed for sale | $364,950-11.4%$250/sqft |
Source: John L Scott Real Estate #422658 Report a problem | ||
| 5/1/2008 | Sold | $412,000+7%$282/sqft |
Source: NWMLS as distributed by MLS GRID #28056022 Report a problem | ||
| 9/15/2005 | Sold | $385,000+27.5%$264/sqft |
Source: Public Record Report a problem | ||
| 6/15/2005 | Sold | $302,000$207/sqft |
Source: Public Record Report a problem | ||
Public tax history
| Year | Property taxes | Tax assessment |
|---|---|---|
| 2025 | $9,620 +19.8% | $958,000 +13.1% |
| 2024 | $8,032 +11.9% | $847,000 +16.3% |
| 2023 | $7,179 -8% | $728,000 -18.1% |
| 2022 | $7,799 +11.7% | $889,000 +37.4% |
| 2021 | $6,984 +7.9% | $647,000 +17.2% |
| 2020 | $6,472 +0.5% | $552,000 -1.3% |
| 2019 | $6,443 +9.2% | $559,000 +3.7% |
| 2018 | $5,899 +11.7% | $539,000 +16.7% |
| 2017 | $5,280 +37.8% | $462,000 +10.3% |
| 2016 | $3,833 | $419,000 +4.8% |
| 2015 | $3,833 | $400,000 +20.5% |
| 2014 | $3,833 | $332,000 +6.8% |
| 2013 | $3,833 | $311,000 +15.6% |
| 2012 | -- | $269,000 -3.2% |
| 2011 | -- | $278,000 -10.6% |
| 2010 | -- | $311,000 |
| 2009 | -- | $311,000 +6.9% |
| 2007 | -- | $291,000 +6.6% |
| 2006 | -- | $273,000 +6.6% |
| 2005 | -- | $256,000 +23.1% |
| 2001 | $3,156 +12.6% | $208,000 +17.5% |
| 2000 | $2,803 | $177,000 |
Find assessor info on the county website
Monthly payment
Est. payment
Payment breakdown
Explore the cost of this home by adjusting the details. Changes won't be saved.Climate risks
Neighborhood: 98011

Similar homes
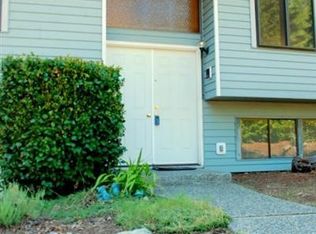
- $974,8884 bd3 ba2k sqft19115 104th Avenue NE, Bothell, WA 98011Active
 MLS ID #2579186, Amy Thickpenny. NWMLS as distributed by MLS GRID
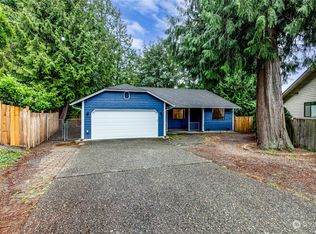
 - $950,0004 bd2 ba1.5k sqftSun Village Div 02, Kirkland, WA 98034Active
 MLS ID #2572523, Francis Quedado. NWMLS as distributed by MLS GRID
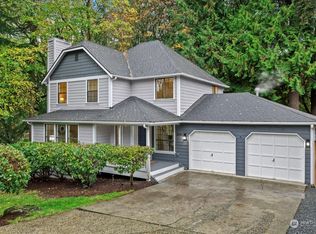
 - $938,0003 bd2 ba1.3k sqft10141 NE 126th Street, Kirkland, WA 98034Active
 MLS ID #2581235, Tina Terada. NWMLS as distributed by MLS GRID
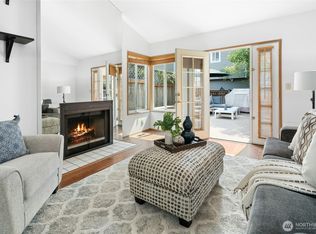
 - $840,0003 bd3 ba1.5k sqft16226 2nd Place W, Lynnwood, WA 98087Active
 MLS ID #2586809, Barb Eli. NWMLS as distributed by MLS GRID
