Huge Price Reduction!! Welcome to this beautifully remodeled rambler in the heart of Kirkland's desirable North Juanita neighborhood. Thoughtfully updated with today's style and functionality, this move-in ready home offers bright, open living spaces filled with natural light, hardwood floors, fresh finishes, and an effortless flow for everyday living and entertaining. The stunning new kitchen showcases sleek cabinetry, quartz countertops, stainless steel appliances, and generous prep space. Multiple living areas provide flexibility for gathering, relaxing, or working from home, while the flex office is ideal for today's lifestyle. Spacious bedrooms and beautifully updated baths complete the interior. Step outside to a private, fully fenced backyard with room to garden, play, or host summer barbecues. An attached two-car garage and ample driveway parking add convenience. Located just minutes from Juanita Beach, The Village at Totem Lake, Downtown Kirkland, Google, Microsoft, EvergreenHealth, top-rated Lake Washington schools, parks, shopping, dining, and easy access to I-405. This is a rare opportunity to own a turnkey home in one of Kirkland's most sought-after neighborhoods.
Active
Listed by: COMPASS • Eric Huang
Price cut: $50K (8/19)
$948,000
14379 104th Avenue NE, Kirkland, WA 98034
3beds
1,560sqft
Single Family Residence
Built in 1965
7,200 Square Feet Lot
$936,500 Zestimate®
$608/sqft
$-- HOA
What's special
Beautifully updated bathsAmple driveway parkingFresh finishesAttached two-car garagePrivate fully fenced backyardHardwood floorsStunning new kitchen
- 41 days |
- 803 |
- 52 |
Likely to sell faster than
Zillow last checked:
Listing updated:
Listed by:
Eric Huang,
COMPASS
Source: NWMLS as distributed by MLS GRID,MLS#: 2554257
Facts & features
Interior
Bedrooms & bathrooms
- Bedrooms: 3
- Bathrooms: 2
- Full bathrooms: 1
- 3/4 bathrooms: 1
- Main level bathrooms: 2
- Main level bedrooms: 3
Bedroom
- Level: Main
Bedroom
- Level: Main
Bedroom
- Level: Main
Bathroom full
- Level: Main
Bathroom three quarter
- Level: Main
Entry hall
- Level: Main
Family room
- Level: Main
Great room
- Level: Main
Kitchen with eating space
- Level: Main
Heating
- Fireplace, 90%+ High Efficiency, Forced Air, Electric, Natural Gas
Cooling
- Forced Air
Appliances
- Included: Dishwasher, Disposal, Dryer, Microwave, Refrigerator, Stove(s)/Range(s), Dishwasher(s), Dryer(s), Garbage Disposal, Microwave(s), Refrigerator(s)
Features
- High Tech Cabling
- Flooring: Ceramic Tile, Engineered Hardwood
- Windows: Dbl Pane/Storm Window, Skylight(s)
- Basement: None
- Number of fireplaces: 1
- Fireplace features: Wood Burning, Main Level: 1, Fireplace
Interior area
- Total structure area: 1,560
- Total interior livable area: 1,560 sqft
Property
Parking
- Total spaces: 2
- Parking features: Attached Garage
- Has attached garage: Yes
- Covered spaces: 2
Features
- Levels: One
- Stories: 1
- Entry location: Main
- Patio & porch: Dbl Pane/Storm Window, Fireplace, High Tech Cabling, Skylight(s)
Lot
- Size: 7,200 Square Feet
- Features: Paved, Sidewalk, Cable TV, Fenced-Fully, Gas Available, High Speed Internet, Patio
- Topography: Level
- Residential vegetation: Garden Space
Details
- Parcel number: 3764800020
- Zoning description: Jurisdiction: County
- Special conditions: Standard
Construction
Type & style
- Home type: SingleFamily
- Architectural style: Craftsman,1 Story
- Property subtype: Single Family Residence
Materials
- Wood Siding, Wood Products
- Foundation: Poured Concrete
- Roof: Composition
Condition
- Updated/Remodeled
- Year built: 1965
- Major remodel year: 2026
Utilities & green energy
- Electric: Company: PSE
- Sewer: Sewer Connected, Company: City of Kirkland
- Water: Public, Company: City of Kirkland
- Utilities for property: Xfinity
Community & HOA
Community
- Subdivision: Juanita
Location
- Region: Kirkland
Financial & listing details
- Price per square foot: $608/sqft
- Tax assessed value: $1,045,000
- Annual tax amount: $9,156
- Date on market: 7/13/2026
- Cumulative days on market: 42 days
- Listing terms: Conventional
- Inclusions: Dishwasher(s), Dryer(s), Garbage Disposal, Microwave(s), Refrigerator(s), Stove(s)/Range(s)
Estimated market value
$936,500
$890,000 - $983,000
$3,593/mo
Price history
| Date | Event | Price |
|---|---|---|
| 8/19/2026 | Price change | $948,000-5%$608/sqft |
Source:  NWMLS as distributed by MLS GRID #2554257 Report a problem NWMLS as distributed by MLS GRID #2554257 Report a problem | ||
| 8/4/2026 | Price change | $998,000-5%$640/sqft |
Source: NWMLS as distributed by MLS GRID #2554257 Report a problem | ||
| 7/14/2026 | Listed for sale | $1,050,000+90.9%$673/sqft |
Source: NWMLS as distributed by MLS GRID #2554257 Report a problem | ||
| 6/6/2026 | Listing removed | $3,700$2/sqft |
Source: Zillow Rentals Report a problem | ||
| 5/18/2026 | Price change | $3,700+2.8%$2/sqft |
Source: Zillow Rentals Report a problem | ||
| 5/15/2026 | Listed for rent | $3,600+2.9%$2/sqft |
Source: Zillow Rentals Report a problem | ||
| 6/28/2024 | Listing removed | -- |
Source: Zillow Rentals Report a problem | ||
| 6/24/2024 | Price change | $3,500+6.1%$2/sqft |
Source: Zillow Rentals Report a problem | ||
| 6/17/2024 | Listed for rent | $3,300+10%$2/sqft |
Source: Zillow Rentals Report a problem | ||
| 10/13/2023 | Listing removed | -- |
Source: Zillow Rentals Report a problem | ||
| 10/9/2023 | Listed for rent | $3,000$2/sqft |
Source: Zillow Rentals Report a problem | ||
| 12/12/2018 | Sold | $550,000-2.7%$353/sqft |
Source: NWMLS as distributed by MLS GRID #1365621 Report a problem | ||
| 12/12/2018 | Listed for sale | $565,000$362/sqft |
Source: Fathom Realty WA, LLC #1365621 Report a problem | ||
| 11/30/2018 | Pending sale | $565,000$362/sqft |
Source: Fathom Realty WA, LLC #1365621 Report a problem | ||
| 10/29/2018 | Price change | $565,000-3.4%$362/sqft |
Source: Fathom Realty WA, LLC #1365621 Report a problem | ||
| 10/17/2018 | Price change | $585,000-1.7%$375/sqft |
Source: Fathom Realty WA, LLC #1365621 Report a problem | ||
| 10/10/2018 | Price change | $595,000-4.8%$381/sqft |
Source: Fathom Realty WA, LLC #1365621 Report a problem | ||
| 9/25/2018 | Listed for sale | $625,000+108.3%$401/sqft |
Source: Fathom Realty WA, LLC #1365621 Report a problem | ||
| 6/14/2013 | Sold | $300,000+5.6%$192/sqft |
Source: Public Record Report a problem | ||
| 8/29/2010 | Listing removed | $284,000$182/sqft |
Source: Coldwell Banker Bain Associates #80510 Report a problem | ||
| 7/15/2010 | Price change | $284,000-3.7%$182/sqft |
Source: Coldwell Banker Bain Associates #80510 Report a problem | ||
| 6/12/2010 | Price change | $295,000-6.3%$189/sqft |
Source: Coldwell Banker Bain Associates #80510 Report a problem | ||
| 5/29/2010 | Listed for sale | $315,000+37%$202/sqft |
Source: Coldwell Banker Bain Associates #80510 Report a problem | ||
| 5/28/2002 | Sold | $229,950+28.1%$147/sqft |
Source: NWMLS as distributed by MLS GRID #22036319 Report a problem | ||
| 11/10/1998 | Sold | $179,500$115/sqft |
Source: Public Record Report a problem | ||
Public tax history
| Year | Property taxes | Tax assessment |
|---|---|---|
| 2025 | $9,157 +24.4% | $1,045,000 +17.5% |
| 2024 | $7,360 +11.4% | $889,000 +17.7% |
| 2023 | $6,608 -7.3% | $755,000 -18.6% |
| 2022 | $7,128 +16.1% | $927,000 +37.1% |
| 2021 | $6,141 +11.3% | $676,000 +22.2% |
| 2020 | $5,519 +3.8% | $553,000 +0.2% |
| 2019 | $5,315 +2.3% | $552,000 -1.4% |
| 2018 | $5,195 +3.5% | $560,000 +16.9% |
| 2017 | $5,019 +35.1% | $479,000 +12.4% |
| 2016 | $3,715 | $426,000 +6.5% |
| 2015 | $3,715 | $400,000 +15.3% |
| 2014 | $3,715 | $347,000 +13% |
| 2013 | $3,715 | $307,000 +13.7% |
| 2012 | -- | $270,000 -3.6% |
| 2011 | -- | $280,000 -6% |
| 2010 | -- | $298,000 |
| 2009 | -- | $298,000 +3.8% |
| 2007 | -- | $287,000 +8.7% |
| 2006 | -- | $264,000 +9.5% |
| 2005 | -- | $241,000 +34.6% |
| 2001 | $2,316 +1.3% | $179,000 +9.1% |
| 2000 | $2,286 | $164,000 |
Find assessor info on the county website
Monthly payment
Est. payment
Payment breakdown
Explore the cost of this home by adjusting the details. Changes won't be saved.Climate risks
Neighborhood: North Juanita
Nearby schools
GreatSchools rating
- 5/10Helen Keller Elementary SchoolGrades: K-5Distance: 0.6 mi
- 7/10Kamiakin Middle SchoolGrades: 6-8Distance: 1.7 mi
- 10/10Juanita High SchoolGrades: 9-12Distance: 1.2 mi
Schools provided by the listing agent
- Elementary: Keller Elem
- Middle: Kamiakin Middle
- High: Juanita High
Source: NWMLS as distributed by MLS GRID. This data may not be complete. We recommend contacting the local school district to confirm school assignments for this home.
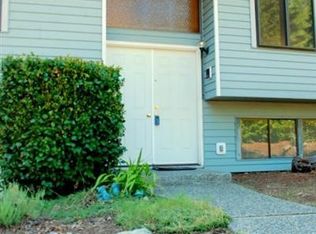
- $1,006,5003 bd3 ba1.7k sqft14207 104th Ave NE, Kirkland, WA 98034Off Market

- $783,0003 bd2 ba1.2k sqft14364 104th Ave NE, Kirkland, WA 98034Sold
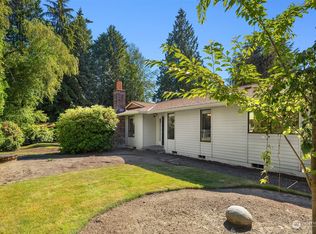
- $910,0002 bd3 ba1.6k sqft10423 NE 145th St, Kirkland, WA 98034Sold
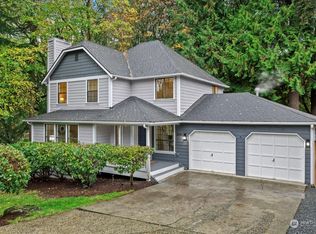
- $987,0003 bd3 ba1.8k sqft14511 104th Ave NE, Bothell, WA 98011Sold
- $790,0003 bd2 ba1k sqft14514 104th Ave NE, Bothell, WA 98011Sold
- $1,020,0003 bd3 ba1.8k sqft14415 105th Ave NE, Bothell, WA 98034Sold
- $780,0003 bd2 ba1.4k sqft10605 NE 146th St, Bothell, WA 98011Sold
- $1,100,0004 bd3 ba1.8k sqft10150 NE 144th Pl, Kirkland, WA 98034Sold
A local agent can set up tours, give advice and negotiate with sellers.
Similar homes
- $949,9954 bd2 ba1.3k sqft12086 NE 137th Court, Kirkland, WA 98034Active
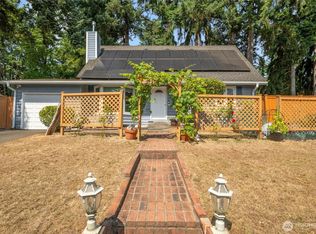 MLS ID #2571083, Stefan Petrut. NWMLS as distributed by MLS GRID
 - $999,9503 bd3 ba1.6k sqftWindsor Vista, Kirkland, WA 98034Active
 MLS ID #2571235, Sam Mansour. NWMLS as distributed by MLS GRID
 - $850,0003 bd2 ba1.3k sqft14215 110th Avenue NE, Kirkland, WA 98034Active
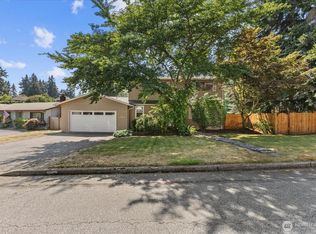 MLS ID #2569134, Ursula Heenan. NWMLS as distributed by MLS GRID
 - $959,0003 bd2 ba1.3k sqft10301 NE 136th Place, Kirkland, WA 98034Active
 MLS ID #2560483, Charles Vogel. NWMLS as distributed by MLS GRID
 - $950,0003 bd2 ba1.2k sqft13034 105th Place NE, Kirkland, WA 98034ActiveMLS ID #2545121, Kimberly A. Johnston. NWMLS as distributed by MLS GRID
- $898,0003 bd2 ba1.7k sqftSun Village, Kirkland, WA 98034ActiveMLS ID #2536454, Ruta Bastiene. NWMLS as distributed by MLS GRID
- $925,0003 bd2 ba1.5k sqft14013 113th Avenue NE, Kirkland, WA 98034ActiveMLS ID #2556503, Kimberly Freutel. NWMLS as distributed by MLS GRID
- $949,0004 bd2 ba1.5k sqft11235 NE 146th St, Kirkland, WA 98034ActiveMLS ID #2565976, Bogdan Pankiv. NWMLS as distributed by MLS GRID
- $899,0003 bd2 ba1.3k sqft14037 108th Avenue NE, Kirkland, WA 98034ActiveMLS ID #2550176, Eleanor Merwin. NWMLS as distributed by MLS GRID
- $1,078,8003 bd2 ba1.3k sqft8622 NE 139th Street, Kirkland, WA 98034ActiveMLS ID #2560657, John Lux. NWMLS as distributed by MLS GRID
- $1,100,0003 bd2 ba1.4k sqftWindsor Vista #1, Kirkland, WA 98034ActiveMLS ID #2567007, Taylor Lee. NWMLS as distributed by MLS GRID
- $1,050,0003 bd2 ba1.5k sqft14260 110th Avenue NE, Kirkland, WA 98034ActiveMLS ID #2540272, Yunqing Liu. NWMLS as distributed by MLS GRID
- $885,0004 bd1 ba1.3k sqftJuanitawood Add, Kirkland, WA 98034ActiveMLS ID #2567399, Chunzi Zhang. NWMLS as distributed by MLS GRID
- $998,0003 bd2 ba1.3k sqft10403 NE 135th Place, Kirkland, WA 98034ActiveMLS ID #2565234, Chase Costello. NWMLS as distributed by MLS GRID
- $940,5003 bd3 ba1.6k sqft12402 107th Place NE, Kirkland, WA 98034ActiveMLS ID #2569327, Mengyang Lei. NWMLS as distributed by MLS GRID
- $1,025,0003 bd2 ba1.6k sqftWindsor Vista #2, Kirkland, WA 98034ActiveMLS ID #2531664, James Li. NWMLS as distributed by MLS GRID
- $990,0003 bd3 ba1.2k sqft9834 NE 140th Place, Kirkland, WA 98034ActiveMLS ID #2544712, Charlene K. Hanson. NWMLS as distributed by MLS GRID
- $995,0003 bd2 ba1.6k sqftJody Estates, Kirkland, WA 98034ActiveMLS ID #2561843, Nick Southard. NWMLS as distributed by MLS GRID
- $989,0003 bd2 ba1.3k sqftBrookhaven 02, Kirkland, WA 98034ActiveMLS ID #2555474, Jerome Slobojan. NWMLS as distributed by MLS GRID
- $1,119,0004 bd3 ba2k sqftJuanita Village, Kirkland, WA 98034ActiveMLS ID #2571585, Chunzi Zhang. NWMLS as distributed by MLS GRID
