Welcome to this completely remodeled, move-in ready home tucked into a quiet cul-de-sac in the heart of Juanita. Every major system has been thoughtfully updated, including new bathrooms, kitchen flooring, plumbing, A/C, windows, and roof, giving you true peace of mind for years to come. The spacious living room offers a warm, welcoming gathering space, while four bedrooms and 1.5 baths provide flexibility for guests or a home office. Outside, you'll find a sizeable backyard with a private deck, perfect for relaxing or entertaining. The massive garage is a standout feature, offering comfortable parking plus room for a workshop, hobby space, or extra storage. Nestled in the desirable Juanita neighborhood, you're just minutes from I-405 and a short drive to shopping and dining at the Village at Totem Lake. Quiet, convenient, and completely refreshed, this one is ready for you to call home.
Active
Listed by: KW Mountains to Sound Realty • Bogdan Pankiv
Price cut: $40K (7/23)
$1,040,000
11235 NE 146th St, Kirkland, WA 98034
4beds
1,540sqft
:
Get pre-qualified$6,393/mo
Single Family Residence
Built in 1967
7,440 Square Feet Lot
$-- Zestimate®
$675/sqft
$-- HOA
What's special
Sizeable backyardComfortable parkingMassive garagePrivate deckQuiet cul-de-sacFour bedrooms
- 18 days |
- 496 |
- 19 |
Zillow last checked:
Listing updated:
Listed by:
Bogdan Pankiv,
KW Mountains to Sound Realty
Source: NWMLS as distributed by MLS GRID,MLS#: 2551198
Facts & features
Interior
Bedrooms & bathrooms
- Bedrooms: 4
- Bathrooms: 2
- Full bathrooms: 1
- 1/2 bathrooms: 1
- Main level bathrooms: 1
Primary bedroom
- Level: Second
Bedroom
- Level: Second
Bedroom
- Level: Second
Bedroom
- Level: Second
Bathroom full
- Level: Lower
Other
- Level: Main
Dining room
- Level: Main
Entry hall
- Level: Main
Family room
- Level: Main
Kitchen with eating space
- Level: Main
Living room
- Level: Main
Utility room
- Level: Garage
Heating
- Fireplace, Ductless, Heat Pump, Natural Gas
Cooling
- Ductless, Heat Pump
Appliances
- Included: Dishwasher, Disposal, Microwave, Refrigerator, Stove(s)/Range(s), Dishwasher(s), Garbage Disposal, Microwave(s), Refrigerator(s), Water Heater Location: Garage
Features
- Bath Off Primary, Dining Room
- Flooring: Vinyl Plank
- Windows: Dbl Pane/Storm Window
- Basement: None
- Number of fireplaces: 1
- Fireplace features: Wood Burning, Main Level: 1, Fireplace
Interior area
- Total structure area: 1,540
- Total interior livable area: 1,540 sqft
Property
Parking
- Total spaces: 8
- Parking features: Driveway, Attached Garage, Off Street
- Has attached garage: Yes
- Covered spaces: 4
- Uncovered spaces: 4
Features
- Levels: Two
- Stories: 2
- Entry location: Main
- Patio & porch: Bath Off Primary, Dbl Pane/Storm Window, Dining Room, Fireplace
- Has view: Yes
- View description: Territorial
Lot
- Size: 7,440 Square Feet
- Features: Cul-De-Sac, Dead End Street, Paved, Deck, Fenced-Partially, Gas Available, Shop
- Topography: Level,Partial Slope
- Residential vegetation: Garden Space
Details
- Parcel number: 9477000290
- Zoning: R-7200
- Zoning description: Jurisdiction: City
- Special conditions: Standard
Construction
Type & style
- Home type: SingleFamily
- Architectural style: 2 Story
- Property subtype: Single Family Residence
Materials
- Wood Products
- Foundation: Poured Concrete
- Roof: Composition
Condition
- Year built: 1967
Utilities & green energy
- Electric: Company: PSE
- Sewer: Sewer Connected, Company: Northshore Utility District
- Water: Public, Company: Northshore Utility District
Community & HOA
Community
- Subdivision: Juanita
Location
- Region: Kirkland
Financial & listing details
- Price per square foot: $675/sqft
- Tax assessed value: $935,000
- Annual tax amount: $7,565
- Date on market: 7/7/2026
- Cumulative days on market: 20 days
- Listing terms: Conventional
- Inclusions: Dishwasher(s), Garbage Disposal, Microwave(s), Refrigerator(s), Stove(s)/Range(s)
Estimated market value
Not available
Estimated sales range
Not available
Not available
Price history
| Date | Event | Price |
|---|---|---|
| 7/23/2026 | Price change | $1,040,000-3.7%$675/sqft |
Source:  NWMLS as distributed by MLS GRID #2551198 Report a problem NWMLS as distributed by MLS GRID #2551198 Report a problem | ||
| 7/9/2026 | Listed for sale | $1,080,000+30.1%$701/sqft |
Source: NWMLS as distributed by MLS GRID #2551198 Report a problem | ||
| 5/21/2026 | Sold | $830,000+3.8%$539/sqft |
Source: NWMLS as distributed by MLS GRID #2511134 Report a problem | ||
| 4/30/2026 | Pending sale | $799,900$519/sqft |
Source: NWMLS as distributed by MLS GRID #2511134 Report a problem | ||
| 4/27/2026 | Listed for sale | $799,900$519/sqft |
Source: NWMLS as distributed by MLS GRID #2511134 Report a problem | ||
Public tax history
| Year | Property taxes | Tax assessment |
|---|---|---|
| 2025 | $1,718 -77.3% | $909,000 +14.2% |
| 2024 | $7,565 +7.2% | $796,000 +11.3% |
| 2023 | $7,055 -11.5% | $715,000 -21.3% |
| 2022 | $7,969 +11.4% | $909,000 +37.1% |
| 2021 | $7,152 +12.3% | $663,000 +22.1% |
| 2020 | $6,370 +1.9% | $543,000 +0.2% |
| 2019 | $6,253 +4.1% | $542,000 -1.3% |
| 2018 | $6,005 +18.7% | $549,000 +24.2% |
| 2017 | $5,060 +36.7% | $442,000 +12.5% |
| 2016 | $3,701 | $393,000 +6.5% |
| 2015 | $3,701 | $369,000 +15.3% |
| 2014 | $3,701 | $320,000 +13.1% |
| 2013 | $3,701 | $283,000 +13.7% |
| 2012 | -- | $249,000 -11.7% |
| 2011 | -- | $282,000 -6% |
| 2010 | -- | $300,000 |
| 2009 | -- | $300,000 +3.8% |
| 2007 | -- | $289,000 +6.6% |
| 2006 | -- | $271,000 +9.3% |
| 2005 | -- | $248,000 +28.5% |
| 2001 | $2,961 +5% | $193,000 +9% |
| 2000 | $2,822 | $177,000 |
Find assessor info on the county website
Monthly payment
Est. payment
Payment breakdown
Explore the cost of this home by adjusting the details. Changes won't be saved.Climate risks
Neighborhood: 98034
Nearby schools
GreatSchools rating
- 5/10Woodmoor Elementary SchoolGrades: PK-5Distance: 0.8 mi
- 8/10Northshore Jr High SchoolGrades: 6-8Distance: 0.7 mi
- 10/10Inglemoor High SchoolGrades: 9-12Distance: 1.6 mi
- $1,110,0004 bd2 ba1.6k sqft11226 NE 145th St, Kirkland, WA 98034Sold
- $924,7003 bd2 ba1.3k sqft14504 114th Ave NE, Kirkland, WA 98034Off Market
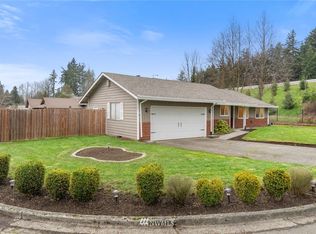
- $980,0003 bd2 ba1.6k sqft11217 NE 147th St, Kirkland, WA 98034Sold
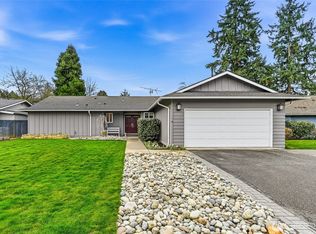
- $915,0003 bd2 ba1.3k sqft14546 114th Ave NE, Kirkland, WA 98034Sold
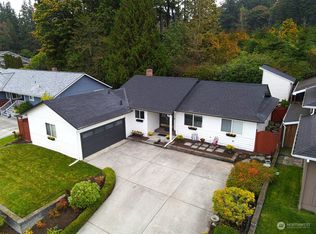
- $1,000,0003 bd2 ba1.3k sqft11203 NE 147th St, Kirkland, WA 98034Sold
- $1,199,9503 bd3 ba1.6k sqft11212 NE 145th St, Kirkland, WA 98034For Sale
- $1,080,0003 bd2 ba1.5k sqft14518 112th Ave NE, Kirkland, WA 98034Sold
- $930,0004 bd3 ba1.7k sqft14712 114th Ave NE, Kirkland, WA 98034Sold
A local agent can set up tours, give advice and negotiate with sellers.
Similar homes
- $1,050,0003 bd3 ba1.5k sqft13950 127th Place NE, Kirkland, WA 98034Active
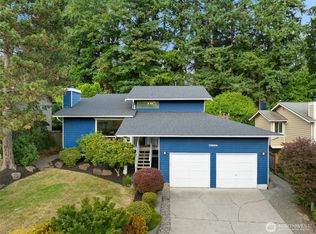 MLS ID #2549153, Meredith Conley. NWMLS as distributed by MLS GRID
 - $1,044,0003 bd3 ba1.9k sqft13236 NE 129th Place, Kirkland, WA 98034Active
 MLS ID #2542410, Eddy Ung. NWMLS as distributed by MLS GRID
 - $1,197,5003 bd2 ba1.4k sqftKingsgate Highlands 03, Kirkland, WA 98034Active
 MLS ID #2538407, Sarah S. Gravelle. NWMLS as distributed by MLS GRID
 - $935,0003 bd3 ba1.4k sqft13216 NE 139th Place, Kirkland, WA 98034Active
 MLS ID #2540486, Amina Munkh. NWMLS as distributed by MLS GRID
 - $955,0003 bd1 ba1.3k sqftJuanitawood Add, Kirkland, WA 98034ActiveMLS ID #2541744, Chunzi Zhang. NWMLS as distributed by MLS GRID
- $1,050,0004 bd2 ba1.6k sqft12032 38th Avenue NE, Seattle, WA 98125ActiveMLS ID #2551858, Cullen Brain. NWMLS as distributed by MLS GRID
- $969,5004 bd2 ba1.7k sqftAllview Heights, Brier, WA 98036ActiveMLS ID #2529982, Mark Varvaryuk. NWMLS as distributed by MLS GRID
- $999,9504 bd3 ba1.8k sqft4204 219th Street SW, Mountlake Terrace, WA 98043ActiveMLS ID #2553106, James Dainard. NWMLS as distributed by MLS GRID
- $1,029,0003 bd3 ba2.2k sqft15822 26th Avenue NE, Shoreline, WA 98155ActiveMLS ID #2534316, Bethanie Fritz. NWMLS as distributed by MLS GRID
- $875,0004 bd3 ba1.6k sqftMisty Meadows, Bothell, WA 98012ActiveMLS ID #2548179, Teresa K Nelson. NWMLS as distributed by MLS GRID
- $749,9503 bd2 ba1k sqft8708 Ne 140th Street Condominium Owners Associatio, Kirkland, WA 98034ActiveMLS ID #2478344, Mike Chaffee. NWMLS as distributed by MLS GRID
- $919,8994 bd3 ba1.9k sqft5310 144th Place SW, Edmonds, WA 98026ActiveMLS ID #2560321, Vadym Kriuchek. NWMLS as distributed by MLS GRID
- $825,0003 bd3 ba1.2k sqftSpringbrook Square Div 01, Kirkland, WA 98034ActiveMLS ID #2524202, Francis Quedado. NWMLS as distributed by MLS GRID
- $1,220,0004 bd3 ba2.1k sqft19624 62nd Avenue NE, Kenmore, WA 98028ActiveMLS ID #2543455, Victoria Loder. NWMLS as distributed by MLS GRID
- $1,075,0003 bd3 ba1.9k sqftCr Pinehurst, A Condominium, Seattle, WA 98125ActiveMLS ID #2526418, Mark Bensadon. NWMLS as distributed by MLS GRID
- $1,155,0005 bd3 ba2.2k sqft2210 171st Place SE, Bothell, WA 98012ActiveMLS ID #2530424, Greg Nelson. NWMLS as distributed by MLS GRID
- $1,199,0003 bd3 ba1.7k sqft3901 151st Avenue SE, Bellevue, WA 98006ActiveMLS ID #2558459, Jarrett Coulson. NWMLS as distributed by MLS GRID
- $799,9503 bd3 ba1.7k sqft2620 170th Street SE, Bothell, WA 98012ActiveMLS ID #2548103, OJ Marston. NWMLS as distributed by MLS GRID
- $1,200,0003 bd3 ba1.5k sqftOverlook Village, Kirkland, WA 98033ActiveMLS ID #2536998, Kyle P. Bush. NWMLS as distributed by MLS GRID
- $925,0004 bd3 ba1.8k sqftLake Ridge, Edmonds, WA 98026ActiveMLS ID #2544749, Abiy Daniel. NWMLS as distributed by MLS GRID
