$23,000 seller paid incentive. Ask agent for full details. Fully remodeled Overlook Village Condo, 3-bedroom 2.25 bath, 1,579-sf home lives more like a stand-alone residence than a traditional condo. Vaulted ceilings fill this 2-story home with natural light, while thoughtful updates throughout create a fresh, modern feel. The soaring-ceiling living area centers around a fireplace and flows into the dining room, creating inviting spaces for both entertaining and everyday life. The new kitchen features white cabinetry, quartz countertops, LG appliances & a peninsula that opens to a sunlit dining nook and slider. Outside, a private patio & sizable yard offer outdoor space rarely found in a condo. An ideal setting for pets, coffee, and entertaining. Upstairs, the spacious primary suite serves as a private retreat complete with 2 closets as well as an updated primary bath featuring two vanities and a skylight. Two additional bedrooms share a Jack and Jill bath, perfect option for an office or a guest room. Laundry is located on the same level as the bedrooms. Highlights include a rare double private garage with storage. HOA offers the benefits of a well-managed maintenance plan for the exterior of the home and the entire grounds. Your yard is fenced and maintained by HOA, including a timed sprinkler system. You can travel without any worries. This turn-key home is designed for comfort and convenience, walkable to DT Kirkland, Lake WA High, and the future 85th Street transit.
Active
Listed by: John L. Scott, Inc. • Kyle P. Bush
$1,200,000
8002 118th Court NE #11, Kirkland, WA 98033
3beds
1,579sqft
Single Family Residence, Condominium
Built in 1990
-- sqft lot
$1,155,200 Zestimate®
$760/sqft
$650/mo HOA
What's special
Quartz countertopsLg appliances
- 52 days |
- 615 |
- 47 |
Zillow last checked:
Listing updated:
Listed by:
Kyle P. Bush,
John L. Scott, Inc.
Source: NWMLS as distributed by MLS GRID,MLS#: 2536998
Facts & features
Interior
Bedrooms & bathrooms
- Bedrooms: 3
- Bathrooms: 3
- Full bathrooms: 1
- 3/4 bathrooms: 1
- 1/2 bathrooms: 1
- Main level bathrooms: 1
Primary bedroom
- Level: Second
Bedroom
- Level: Second
Bedroom
- Level: Second
Bathroom three quarter
- Level: Second
Bathroom full
- Level: Second
Other
- Level: Main
Dining room
- Level: Main
Entry hall
- Level: Main
Kitchen with eating space
- Level: Main
Living room
- Level: Main
Heating
- Fireplace, Forced Air, Electric, Natural Gas
Cooling
- None
Appliances
- Included: Dishwasher, Disposal, Dryer, Refrigerator, Stove(s)/Range(s), Washer, Dishwasher(s), Dryer(s), Garbage Disposal, Refrigerator(s), Washer(s), Water Heater Location: Garage, Cooking - Electric Hookup, Cooking-Electric, Dryer-Electric
- Laundry: Electric Dryer Hookup, Washer Hookup
Features
- Flooring: Laminate
- Windows: Skylight(s)
- Number of fireplaces: 1
- Fireplace features: Wood Burning, Main Level: 1, Fireplace
Interior area
- Total structure area: 1,579
- Total interior livable area: 1,579 sqft
Video & virtual tour
Property
Parking
- Total spaces: 2
- Parking features: Individual Garage
- Has garage: Yes
- Covered spaces: 2
Features
- Levels: Two
- Stories: 2
- Entry location: Main
- Patio & porch: Cooking-Electric, Dryer-Electric, End Unit, Fireplace, Ground Floor, Primary Bathroom, Skylight(s), Sprinkler System, Top Floor, Vaulted Ceiling(s), Walk-In Closet(s), Washer
Lot
- Features: Dead End Street, Paved
Details
- Parcel number: 6453600110
- Special conditions: Standard
- Other equipment: Leased Equipment: none
Construction
Type & style
- Home type: SingleFamily
- Architectural style: Traditional,Condo (2 Levels)
- Property subtype: Single Family Residence, Condominium
Materials
- Wood Siding
- Roof: Composition
Condition
- Year built: 1990
Utilities & green energy
- Electric: Company: Puget Sound Energy
- Sewer: Company: City of Kirkland
- Water: Company: City of Kirkland
- Utilities for property: Xfinity, Xfinity
Community & HOA
Community
- Features: Garden Space
- Subdivision: Rose Hill
HOA
- Services included: Common Area Maintenance, Maintenance Grounds, Road Maintenance, Water
- HOA fee: $650 monthly
- HOA phone: 425-413-1857
Location
- Region: Kirkland
Financial & listing details
- Price per square foot: $760/sqft
- Annual tax amount: $6,869
- Date on market: 6/24/2026
- Cumulative days on market: 53 days
- Listing terms: Conventional
- Inclusions: Dishwasher(s), Dryer(s), Garbage Disposal, Leased Equipment, Refrigerator(s), Stove(s)/Range(s), Washer(s)
Estimated market value
$1,155,200
$1.10M - $1.21M
$3,815/mo
Price history
| Date | Event | Price |
|---|---|---|
| 6/25/2026 | Listed for sale | $1,200,000$760/sqft |
Source:  NWMLS as distributed by MLS GRID #2536998 Report a problem NWMLS as distributed by MLS GRID #2536998 Report a problem | ||
Public tax history
Tax history is unavailable.
Monthly payment
Est. payment
Payment breakdown
Explore the cost of this home by adjusting the details. Changes won't be saved.Climate risks
Neighborhood: South Rose Hill
Nearby schools
GreatSchools rating
- 10/10Rose Hill Elementary SchoolGrades: K-5Distance: 0.6 mi
- 10/10Rose Hill Middle SchoolGrades: 6-8Distance: 1.1 mi
- 10/10Lake Washington High SchoolGrades: 9-12Distance: 0.2 mi
- $682,1002 bd3 ba1.2k sqft11808 NE 80th St #2, Kirkland, WA 98033Off Market

- $695,0002 bd3 ba1.2k sqft11828 NE 80th St #9, Kirkland, WA 98033Sold

- $815,0002 bd3 ba1.2k sqft11822 NE 80th St #7, Kirkland, WA 98033Sold
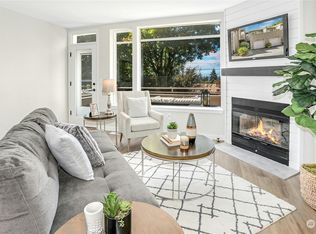
- $595,0002 bd2 ba1.3k sqft11721 NE 80th St APT C2, Kirkland, WA 98033Sold
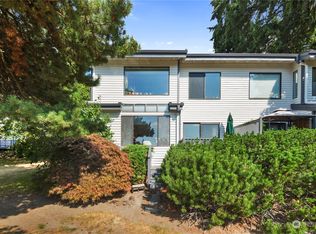
- $645,0002 bd2 ba1.2k sqft11703 NE 80th St APT D1, Kirkland, WA 98033Sold
- $615,0002 bd2 ba1.3k sqft11739 NE 80th St APT A2, Kirkland, WA 98033Sold
- $620,0002 bd2 ba1.2k sqft11703 NE 80th St APT D3, Kirkland, WA 98033Sold
- $1,095,0003 bd4 ba2.5k sqft8031 118th Ave NE #8033, Kirkland, WA 98033For Sale
A local agent can set up tours, give advice and negotiate with sellers.
Similar homes
- $950,0003 bd3 ba1.2k sqftPettit's Alder Grove, Kirkland, WA 98033Active
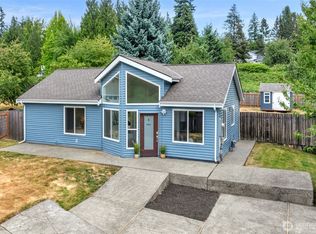 MLS ID #2559617, Samantha Shelton. NWMLS as distributed by MLS GRID
 - $1,145,0003 bd3 ba2.1k sqftSunset View Townhomes Condominium, Kirkland, WA 98033Active
 MLS ID #2511436, Shonna Peterson. NWMLS as distributed by MLS GRID
 - $1,175,0002 bd3 ba1.3k sqft11610 Ne 92nd St, A Condominium, Kirkland, WA 98033Active
 MLS ID #2539086, Ryan Gillis. NWMLS as distributed by MLS GRID
 - $1,137,5003 bd2 ba1.4k sqftKingsgate Highlands 03, Kirkland, WA 98034Active
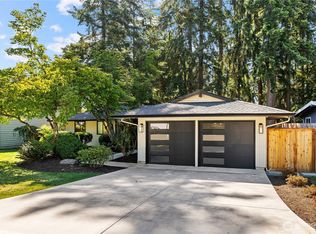 MLS ID #2562562, Sarah S. Gravelle. NWMLS as distributed by MLS GRID
 - $995,0003 bd3 ba1.5k sqft13950 127th Place NE, Kirkland, WA 98034ActiveMLS ID #2549153, Meredith Conley. NWMLS as distributed by MLS GRID
- $1,180,0003 bd3 ba1.7k sqft133rd Estates Condo, Kirkland, WA 98034ActiveMLS ID #2516980, Maggie Sun. NWMLS as distributed by MLS GRID
- $1,375,0004 bd3 ba1.9k sqft13307 NE 77th Street, Redmond, WA 98052ActiveMLS ID #2483997, Tyler Scott Skelton. NWMLS as distributed by MLS GRID
- $1,198,0003 bd3 ba1.7k sqftLuna Row Cottages Owners' Association, Kirkland, WA 98034ActiveMLS ID #2547553, Ryan Gillis. NWMLS as distributed by MLS GRID
- $1,135,9502 bd3 ba1.2k sqft637 18th Ave W, Kirkland, WA 98033ActiveMLS ID #2523046, John Cowan. NWMLS as distributed by MLS GRID
- $995,0004 bd2 ba1.5k sqft11235 NE 146th St, Kirkland, WA 98034ActiveMLS ID #2565976, Bogdan Pankiv. NWMLS as distributed by MLS GRID
- $905,0003 bd3 ba1.4k sqft13216 NE 139th Place, Kirkland, WA 98034ActiveMLS ID #2540486, Amina Munkh. NWMLS as distributed by MLS GRID
- $1,200,0004 bd3 ba2k sqft9548 3rd Avenue NW, Seattle, WA 98117ActiveMLS ID #2526691, Aleksandr Frankov. NWMLS as distributed by MLS GRID
- $1,200,0003 bd3 ba2.1k sqft8020 17th Avenue NW, Seattle, WA 98117ActiveMLS ID #2557339, Ben Stanfield. NWMLS as distributed by MLS GRID
- $1,598,8004 bd2 ba1.7k sqftWildwood Glen, Redmond, WA 98052ActiveMLS ID #2554767, Julia H. Krill. NWMLS as distributed by MLS GRID
- $1,089,9502 bd3 ba1.2k sqft637 18th Ave W, Kirkland, WA 98033ActiveMLS ID #2522974, John Cowan. NWMLS as distributed by MLS GRID
- $1,210,0003 bd3 ba1.9k sqftKlahanie, Sammamish, WA 98029ActiveMLS ID #2552120, Melissa Waller. NWMLS as distributed by MLS GRID
- $1,148,0003 bd3 ba1.5k sqftRenaissance Ridge, Sammamish, WA 98075ActiveMLS ID #2562316, Roy Towse. NWMLS as distributed by MLS GRID
- $1,075,0002 bd2 ba1.5k sqft23171 NE 128th Place, Redmond, WA 98053ActiveMLS ID #2563908, Ali Mills. NWMLS as distributed by MLS GRID
- $1,239,0003 bd3 ba2k sqft8820 194th Street SW, Edmonds, WA 98026ActiveMLS ID #2522905, Vlad Popach. NWMLS as distributed by MLS GRID
- $1,149,9003 bd3 ba1.6k sqft533 N 70th Street, Seattle, WA 98103ActiveMLS ID #2564928, Andy Sather. NWMLS as distributed by MLS GRID
