Step into elevated living with this impeccably designed home that blends custom construction with modern luxury. You’ll be captivated by sleek interiors, wide-plank White Oak flooring, and an open-concept layout awash in natural light. Gourmet kitchen crafted for the discerning chef with a 9-foot Quartz waterfall island, Fisher and Paykel apps, Hansgrohe fixtures, and custom cabinetry. Each spacious bedroom features custom closet organizers. Upper-level bedrooms are equipped with individual mini splits. The Primary Suite offers a private balcony with beautiful views. Enjoy the warmth of the fireplace, sip morning coffee on the sun-filled balcony, or retreat to the lower-level guest suite/office with access to a covered patio and carport.
Active
Listed by: Redfin • Ben Stanfield
Price cut: $30K (9/6)
$1,170,000
8020 17th Avenue NW, Seattle, WA 98117
3beds
2,130sqft
Single Family Residence
Built in 2021
1,899 Square Feet Lot
$1,152,800 Zestimate®
$549/sqft
$-- HOA
What's special
Sun-filled balconyCovered patioGourmet kitchenWide-plank white oak flooringCustom closet organizersHansgrohe fixturesSpacious bedroom
- --
- on Zillow
- 269
- views
- 10
- saves
Zillow last checked:
Listing updated:
Listed by:
Ben Stanfield,
Redfin
Source: NWMLS as distributed by MLS GRID,MLS#: 2557339
Facts & features
Interior
Bedrooms & bathrooms
- Bedrooms: 3
- Bathrooms: 3
- Full bathrooms: 2
- 3/4 bathrooms: 1
Primary bedroom
- Level: Second
Bedroom
- Level: Second
Bedroom
- Level: Lower
Bathroom full
- Level: Second
Bathroom three quarter
- Level: Second
Bathroom full
- Level: Lower
Dining room
- Level: Main
Entry hall
- Level: Lower
Kitchen with eating space
- Level: Main
Living room
- Level: Main
Heating
- Fireplace, Ductless, Electric, Natural Gas
Cooling
- Ductless
Appliances
- Included: Dishwasher, Disposal, Dryer, Microwave, Refrigerator, Stove(s)/Range(s), Tankless Water Heater, Washer, Dishwasher(s), Dryer(s), Garbage Disposal, Microwave(s), Refrigerator(s), Washer(s), Water Heater: Tankless, Water Heater Location: Downstairs Bath
Features
- Bath Off Primary
- Flooring: Ceramic Tile, Hardwood, Carpet
- Windows: Dbl Pane/Storm Window
- Number of fireplaces: 1
- Fireplace features: Electric, Main Level: 1, Fireplace
Interior area
- Total structure area: 2,130
- Total interior livable area: 2,130 sqft
Property
Parking
- Total spaces: 1
- Parking features: Attached Carport
- Carport spaces: 1
Features
- Levels: Multi/Split
- Entry location: Lower
- Patio & porch: Bath Off Primary, Dbl Pane/Storm Window, Fireplace, Water Heater
Lot
- Size: 1,899 Square Feet
- Features: Cable TV, Deck, Fenced-Partially, High Speed Internet
Details
- Parcel number: 2389100011
- Special conditions: Standard
Construction
Type & style
- Home type: SingleFamily
- Architectural style: Modern,Multi Level
- Property subtype: Single Family Residence
Materials
- Cement/Concrete
- Foundation: Poured Concrete
- Roof: Flat
Condition
- Very Good
- Year built: 2021
Utilities & green energy
- Electric: Company: Seattle City Light
- Sewer: Sewer Connected, Company: Seattle City Light
- Water: Public, Company: Seattle City Light
- Utilities for property: Comcast, Comcast
Community & HOA
Community
- Subdivision: Seattle
Location
- Region: Seattle
Financial & listing details
- Price per square foot: $549/sqft
- Tax assessed value: $1,071,000
- Annual tax amount: $9,899
- Date on market: 7/20/2026
- Listing terms: Conventional,FHA,VA Loan
- Inclusions: Dishwasher(s), Dryer(s), Garbage Disposal, Microwave(s), Refrigerator(s), Stove(s)/Range(s), Washer(s)
Estimated market value
$1,152,800
$1.10M - $1.21M
$4,528/mo
Price history
| Date | Event | Price |
|---|---|---|
| 9/6/2026 | Price change | $1,170,000-2.5%$549/sqft |
Source:  NWMLS as distributed by MLS GRID #2557339 Report a problem NWMLS as distributed by MLS GRID #2557339 Report a problem | ||
| 7/20/2026 | Listed for sale | $1,200,000-5.9%$563/sqft |
Source: NWMLS as distributed by MLS GRID #2557339 Report a problem | ||
| 7/23/2021 | Sold | $1,274,950$599/sqft |
Source: NWMLS as distributed by MLS GRID #1793328 Report a problem | ||
| 6/27/2021 | Pending sale | $1,274,950$599/sqft |
Source: NWMLS as distributed by MLS GRID #1793328 Report a problem | ||
| 6/19/2021 | Listed for sale | $1,274,950$599/sqft |
Source: NWMLS as distributed by MLS GRID #1793328 Report a problem | ||
Public tax history
| Year | Property taxes | Tax assessment |
|---|---|---|
| 2025 | $10,880 +9.9% | $1,071,000 +2.1% |
| 2024 | $9,899 +6.8% | $1,049,000 +5.3% |
| 2023 | $9,265 +16.6% | $996,000 +4.8% |
| 2022 | $7,948 -7.7% | $950,000 |
| 2021 | $8,609 | $950,000 |
Find assessor info on the county website
Monthly payment
Est. payment
Payment breakdown
Explore the cost of this home by adjusting the details. Changes won't be saved.Climate risks
Neighborhood: Loyal Heights
Similar homes

- $849,9503 bd4 ba2k sqftSubdivision No. 3033417-Lu, Seattle, WA 98117Active
 MLS ID #2592706, Michael Kleinkemper. NWMLS as distributed by MLS GRID
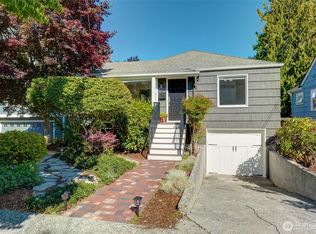
 - $995,0003 bd4 ba1.6k sqft8750 13th Avenue NW #C, Seattle, WA 98117Active
 MLS ID #2589794, Derek J. Wade. NWMLS as distributed by MLS GRID
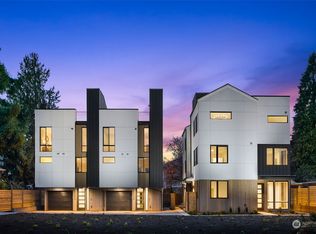
 - $1,140,0003 bd3 ba1.7k sqft10345 36th Avenue NE, Seattle, WA 98125Active
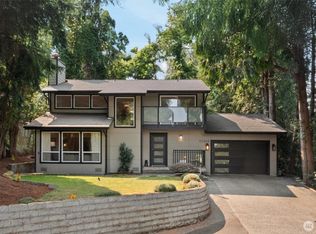 MLS ID #2580432, Yassi Y Jazayeri. NWMLS as distributed by MLS GRID
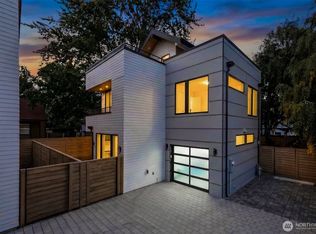
 - $819,0003 bd2 ba1.3k sqft7344 23rd Avenue NW #B, Seattle, WA 98117Active
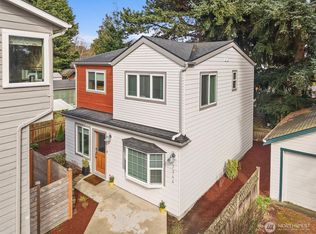 MLS ID #2498024, Christopher LaBarge. NWMLS as distributed by MLS GRID
