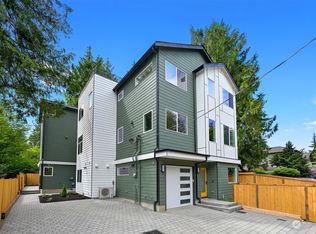
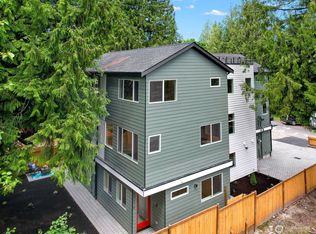
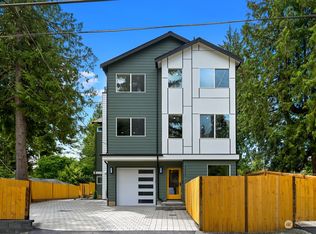
Special Financing available, Zero Down payment options for qualified borrowers! New construction home built with true craftsmanship. Wide-plank engineered hardwood floors and an abundant natural light set the tone throughout. The kitchen features custom cabinetry, stainless steel appliances, a waterfall island, and a wine fridge. The living area includes a fireplace and opens to spacious dining and outdoor areas. The primary suite includes a built-in closet and an en-suite bath with designer lighting, tile work, and heated floors. The top floor features primary bedroom with en-suite and a dedicated office. Energy-efficient mini-splits provide year-round heating and cooling. Private, fenced yard and an attached garage complete this home. Located in NE Seattle near coffee shops, restaurants, a bookstore, and a drama school, with convenient access to the Burke-Gilman Trail, Matthews Beach, and Magnuson Park.
Active
Listed by: Windermere Real Estate Co. • John Cowan
Price increase: $96K (8/3)
$1,375,000
3849 NE 88th Street, Seattle, WA 98115
3beds
2,066sqft
Townhouse, Condominium
Built in 2025
2,548 Square Feet Lot
$-- Zestimate®
$666/sqft
$5/mo HOA
What's special
- --
- on Zillow
- 153
- views
- 5
- saves
Zillow last checked:
Listing updated:
Listed by:
John Cowan,
Windermere Real Estate Co.,
Stephanie Schuessler,
Windermere Real Estate Co.
Source: NWMLS as distributed by MLS GRID,MLS#: 2564612
Facts & features
Interior
Bedrooms & bathrooms
- Bedrooms: 3
- Bathrooms: 4
- Full bathrooms: 1
- 3/4 bathrooms: 2
- 1/2 bathrooms: 1
- Main level bathrooms: 1
- Main level bedrooms: 1
Primary bedroom
- Level: Third
Bedroom
- Level: Third
Bedroom
- Level: Main
Bathroom full
- Level: Third
Bathroom three quarter
- Level: Third
Bathroom three quarter
- Level: Main
Other
- Level: Second
Den office
- Level: Third
Dining room
- Level: Second
Entry hall
- Level: Main
Kitchen with eating space
- Level: Second
Living room
- Level: Second
Utility room
- Level: Second
Heating
- Fireplace, Ductless, Electric
Cooling
- Ductless
Appliances
- Included: Dishwasher, Microwave, Refrigerator, Stove(s)/Range(s), Dishwasher(s), Microwave(s), Refrigerator(s), Dryer-Electric, Washer
- Laundry: Electric Dryer Hookup, Washer Hookup
Features
- Flooring: Ceramic Tile, Engineered Hardwood
- Number of fireplaces: 1
- Fireplace features: Electric, Main Level: 1, Fireplace
Interior area
- Total structure area: 2,066
- Total interior livable area: 2,066 sqft
Property
Parking
- Total spaces: 2
- Parking features: Individual Garage
- Has garage: Yes
- Covered spaces: 1
- Uncovered spaces: 1
Features
- Levels: Multi/Split
- Entry location: Main
- Patio & porch: Dryer-Electric, Fireplace, Walk-In Closet(s), Washer
Lot
- Size: 2,548 Square Feet
- Features: Paved
Details
- Parcel number: 8637330010
- Special conditions: Standard
Construction
Type & style
- Home type: Townhouse
- Architectural style: Craftsman,Townhouse
- Property subtype: Townhouse, Condominium
Materials
- Cement Planked, Cement Plank
- Roof: Composition
Condition
- New construction: Yes
- Year built: 2025
Utilities & green energy
- Electric: Company: SCL
- Sewer: Company: SPU
- Water: Company: SPU
Community & HOA
Community
- Subdivision: Wedgwood
HOA
- Services included: See Remarks
- HOA fee: $5 monthly
Location
- Region: Seattle
Financial & listing details
- Price per square foot: $666/sqft
- Tax assessed value: $2,582,000
- Annual tax amount: $1
- Date on market: 8/4/2026
- Listing terms: Conventional
- Inclusions: Dishwasher(s), Microwave(s), Refrigerator(s), Stove(s)/Range(s)
Estimated market value
Not available
Estimated sales range
Not available
Not available
Price history
| Date | Event | Price |
|---|---|---|
| 8/3/2026 | Price change | $1,375,000+7.5%$666/sqft |
Source:  NWMLS as distributed by MLS GRID #2562228 Report a problem NWMLS as distributed by MLS GRID #2562228 Report a problem | ||
| 7/31/2026 | Listed for sale | $1,279,000-8.6%$619/sqft |
Source: NWMLS as distributed by MLS GRID #2562228 Report a problem | ||
| 12/19/2025 | Listing removed | $5,195$3/sqft |
Source: Zillow Rentals Report a problem | ||
| 12/9/2025 | Listed for rent | $5,195$3/sqft |
Source: Zillow Rentals Report a problem | ||
| 7/11/2022 | Sold | $1,400,000-3.4%$678/sqft |
Source: NWMLS as distributed by MLS GRID #1936169 Report a problem | ||
| 5/29/2022 | Pending sale | $1,450,000$702/sqft |
Source: NWMLS as distributed by MLS GRID #1936169 Report a problem | ||
| 5/18/2022 | Listed for sale | $1,450,000+1160.9%$702/sqft |
Source: NWMLS as distributed by MLS GRID #1936169 Report a problem | ||
| 10/27/1988 | Sold | $115,000$56/sqft |
Source: Agent Provided Report a problem | ||
Public tax history
| Year | Property taxes | Tax assessment |
|---|---|---|
| 2024 | -- | $2,582,000 +226.4% |
| 2023 | $7,892 -9.3% | $791,000 -17.9% |
| 2022 | $8,706 +9.4% | $964,000 +19.5% |
| 2021 | $7,955 +9.8% | $807,000 +16.1% |
| 2020 | $7,243 -6.1% | $695,000 -8.3% |
| 2019 | $7,714 +17.5% | $758,000 +6.5% |
| 2018 | $6,563 -3.7% | $712,000 +9.9% |
| 2017 | $6,813 +34.9% | $648,000 +7.1% |
| 2016 | $5,049 | $605,000 +10% |
| 2015 | $5,049 | $550,000 +11.1% |
| 2014 | $5,049 | $495,000 +3.6% |
| 2013 | $5,049 | $478,000 +8.6% |
| 2012 | -- | $440,000 +1.4% |
| 2011 | -- | $434,000 -3.1% |
| 2010 | -- | $448,000 |
| 2009 | -- | $448,000 +12.8% |
| 2007 | -- | $397,000 +5.6% |
| 2006 | -- | $376,000 +8% |
| 2005 | -- | $348,000 +54.7% |
| 2001 | $2,681 +6.2% | $225,000 +11.9% |
| 2000 | $2,524 | $201,000 |
Find assessor info on the county website
Monthly payment
Est. payment
Payment breakdown
Explore the cost of this home by adjusting the details. Changes won't be saved.Climate risks
Neighborhood: Wedgwood
Nearby schools
Schools provided by the listing agent
- Elementary: View Ridge
- Middle: Eckstein Mid
- High: Nathan Hale High
Source: NWMLS as distributed by MLS GRID. This data may not be complete. We recommend contacting the local school district to confirm school assignments for this home.

Similar homes
- $1,499,9505 bd5 ba2.7k sqftCamden Estates, A Condominium, Seattle, WA 98115Active
 MLS ID #2585608, Jordan White. NWMLS as distributed by MLS GRID
 - $1,567,4524 bd4 ba2.6k sqft7533 31st Ave Ne, Seattle, WA 98115Active
 MLS ID #2581339, Adrian Chu. NWMLS as distributed by MLS GRID
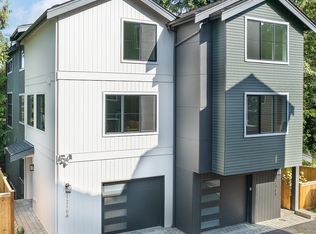
 - $999,9954 bd4 ba2.2k sqft1218 Ne 103rd St A Condominimum, Seattle, WA 98115Active
 MLS ID #2590178, Nicole McVay. NWMLS as distributed by MLS GRID
 - $1,299,0004 bd4 ba2.2k sqft8512 15th Ave Ne A Condominium, Seattle, WA 98115Active
 MLS ID #2572740, Jordan R. Malloch. NWMLS as distributed by MLS GRID
