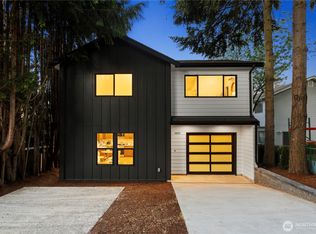
A vision of refined Northwest living, this Crown Hill Residence + DADU was shaped through a collaboration between a renowned architectural firm and accomplished interior designer, creating a home where architecture, craftsmanship, and interiors exist in harmony. Bespoke millwork, furniture-quality cabinetry, wide-plank hardwoods, soaring ceilings, and expansive windows establish an elegant, light-filled rhythm throughout.The custom kitchen anchors the home with designer hardware, curated appliances, and an oversized island, opening to a covered terrace with a stone fireplace. Upstairs, the primary suite offers a spa-inspired bath and generous walk-in closet, joined by two oversized bedrooms and a full bath. A private lower level with its own entrance, bonus room, bedroom, and full bath adds exceptional flexibility.Also included in the sale is a newly constructed, separate 3-bedroom DADU, offering its own open great room and kitchen, vaulted ceilings, primary suite with finished walk-in closet, powder room, and attached one-car garage. Together, the two residences create exceptional options for multigenerational living, guests, rental income, or a private workspace.Moments from Ballard, Golden Gardens, Carkeek Park, cafés, dining, and downtown Seattle, this rare property combines enduring design with remarkable versatility.
Active
Listed by: COMPASS • Marius ion
Price increase: $748K (8/13)
$2,298,000
8821 Dibble Avenue NW, Seattle, WA 98117
7beds
4,630sqft
Single Family Residence
Built in 2026
5,013 Square Feet Lot
$2,257,600 Zestimate®
$496/sqft
$43/mo HOA
What's special
Custom kitchenDesigner hardwareBonus roomOversized islandSoaring ceilingsWide-plank hardwoodsGenerous walk-in closet
- --
- on Zillow
- 258
- views
- 14
- saves
Zillow last checked:
Listing updated:
Listed by:
Marius ion,
COMPASS,
Duy D Hoang,
COMPASS
Source: NWMLS as distributed by MLS GRID,MLS#: 2568859
Facts & features
Interior
Bedrooms & bathrooms
- Bedrooms: 7
- Bathrooms: 7
- Full bathrooms: 5
- 3/4 bathrooms: 1
- 1/2 bathrooms: 1
- Main level bathrooms: 1
Primary bedroom
- Level: Second
Bedroom
- Level: Second
Bedroom
- Level: Second
Bedroom
- Level: Lower
Bathroom full
- Level: Second
Bathroom full
- Level: Second
Bathroom three quarter
- Level: Lower
Other
- Level: Main
Bonus room
- Level: Lower
Dining room
- Level: Main
Entry hall
- Level: Main
Family room
- Level: Lower
Kitchen with eating space
- Level: Main
Living room
- Level: Main
Rec room
- Level: Lower
Utility room
- Level: Lower
Heating
- Fireplace, 90%+ High Efficiency, Electric, Natural Gas
Cooling
- Has cooling: Yes
Appliances
- Included: Dishwasher, Disposal, Dryer, Microwave, Refrigerator, Stove(s)/Range(s), Washer, Dishwasher(s), Dryer(s), Garbage Disposal, Microwave(s), Refrigerator(s), Washer(s), Water Heater: Electric, Water Heater Location: Utility Closet
Features
- Bath Off Primary, Dining Room
- Flooring: Ceramic Tile, Hardwood, Carpet
- Windows: Dbl Pane/Storm Window
- Basement: Finished
- Number of fireplaces: 1
- Fireplace features: Gas, Main Level: 1, Fireplace
Interior area
- Total structure area: 3,541
- Total interior livable area: 4,630 sqft
Property
Parking
- Total spaces: 5
- Parking features: Off Street
- Covered spaces: 1
- Uncovered spaces: 4
Features
- Levels: Two
- Stories: 2
- Entry location: Main
- Patio & porch: Bath Off Primary, Dbl Pane/Storm Window, Dining Room, Fireplace, Walk-In Closet(s), Water Heater, Wet Bar
- Has view: Yes
- View description: Territorial
Lot
- Size: 5,013 Square Feet
- Features: Paved, Cable TV, Deck, Electric Car Charging, Fenced-Fully, Gas Available, High Speed Internet, Outdoor Fireplace, Patio
- Topography: Level
Details
- Additional structures: ADU Beds: 3, ADU Baths: 3
- Parcel number: 7595700100
- Zoning: NR3
- Zoning description: Jurisdiction: City
- Special conditions: Standard
Construction
Type & style
- Home type: SingleFamily
- Architectural style: Traditional,2 Stories w/Bsmnt
- Property subtype: Single Family Residence
Materials
- Cement Planked, Stone, Wood Products, Cement Plank
- Foundation: Poured Concrete
- Roof: Composition
Condition
- Very Good
- New construction: Yes
- Year built: 2026
Utilities & green energy
- Electric: Company: Seattle City Light
- Sewer: Sewer Connected, Company: Seattle Public Utilities
- Water: Public, Company: Seattle Public Utilities
- Utilities for property: Multiple, Multiple
Community & HOA
Community
- Features: CCRs
- Subdivision: Crown Hill
HOA
- Services included: See Remarks
- HOA fee: $43 monthly
- HOA phone: 206-973-3500
Location
- Region: Seattle
Financial & listing details
- Price per square foot: $496/sqft
- Tax assessed value: $520,000
- Annual tax amount: $5,880
- Date on market: 8/13/2026
- Listing terms: Conventional,VA Loan
- Inclusions: Dishwasher(s), Dryer(s), Garbage Disposal, Microwave(s), Refrigerator(s), Stove(s)/Range(s), Washer(s)
Estimated market value
$2,257,600
$2.14M - $2.37M
$9,873/mo
Price history
| Date | Event | Price |
|---|---|---|
| 8/13/2026 | Price change | $2,298,000+48.3%$496/sqft |
Source:  NWMLS as distributed by MLS GRID #2568859 Report a problem NWMLS as distributed by MLS GRID #2568859 Report a problem | ||
| 8/13/2026 | Listed for sale | $1,549,998+102.6%$335/sqft |
Source: NWMLS as distributed by MLS GRID #2568862 Report a problem | ||
| 8/16/2024 | Sold | $765,000-2.5%$165/sqft |
Source: NWMLS as distributed by MLS GRID #2255498 Report a problem | ||
| 7/13/2024 | Pending sale | $785,000$170/sqft |
Source: NWMLS as distributed by MLS GRID #2255498 Report a problem | ||
| 7/5/2024 | Listed for sale | $785,000$170/sqft |
Source: NWMLS as distributed by MLS GRID #2255498 Report a problem | ||
| 7/3/2024 | Pending sale | $785,000$170/sqft |
Source: NWMLS as distributed by MLS GRID #2255498 Report a problem | ||
| 6/26/2024 | Listed for sale | $785,000+249%$170/sqft |
Source: NWMLS as distributed by MLS GRID #2255498 Report a problem | ||
| 9/10/2001 | Sold | $224,900$49/sqft |
Source: NWMLS as distributed by MLS GRID #21026659 Report a problem | ||
Public tax history
| Year | Property taxes | Tax assessment |
|---|---|---|
| 2025 | $5,881 -20% | $520,000 -28.2% |
| 2024 | $7,349 +21.9% | $724,000 +19.5% |
| 2023 | $6,030 +5% | $606,000 -5.9% |
| 2022 | $5,741 +4.2% | $644,000 +13.2% |
| 2021 | $5,507 +11.7% | $569,000 +18.5% |
| 2020 | $4,932 -0.1% | $480,000 -1.6% |
| 2019 | $4,935 +7.9% | $488,000 -3.2% |
| 2018 | $4,574 -6.9% | $504,000 +6.1% |
| 2017 | $4,911 +51.2% | $475,000 +18.8% |
| 2016 | $3,248 | $400,000 +9.9% |
| 2015 | $3,248 | $364,000 +13.4% |
| 2014 | $3,248 | $321,000 +9.9% |
| 2013 | $3,248 | $292,000 +12.3% |
| 2012 | -- | $260,000 -8.8% |
| 2011 | -- | $285,000 +1.8% |
| 2010 | -- | $280,000 |
| 2009 | -- | $280,000 -0.4% |
| 2007 | -- | $281,000 +5.2% |
| 2006 | -- | $267,000 +15.1% |
| 2005 | -- | $232,000 +42.3% |
| 2001 | $1,971 +8.4% | $163,000 +14% |
| 2000 | $1,819 | $143,000 |
Find assessor info on the county website
Monthly payment
Est. payment
Payment breakdown
Explore the cost of this home by adjusting the details. Changes won't be saved.Climate risks
Neighborhood: Crown Hill
Nearby schools
Schools provided by the listing agent
- Elementary: Loyal Heights
- Middle: Whitman Mid
- High: Ingraham High
Source: NWMLS as distributed by MLS GRID. This data may not be complete. We recommend contacting the local school district to confirm school assignments for this home.
Similar homes
- $2,275,0009 bd6 ba4.1k sqft5520 Brooklyn Avenue NE, Seattle, WA 98105Active
 MLS ID #2592022, Bradley Hanson. NWMLS as distributed by MLS GRID
 - $2,370,0006 bd7 ba3.8k sqftThru The Trees, Seattle, WA 98115Active
 MLS ID #2592180, Allison Mull. NWMLS as distributed by MLS GRID
 - $1,750,0005 bd5 ba3.7k sqftGreenwood Park 5th Add, Seattle, WA 98117Active
 MLS ID #2579818, Elizabeth Winter. NWMLS as distributed by MLS GRID
 - $2,612,5005 bd4 ba3.6k sqftGolden View Add, Seattle, WA 98117Active
 MLS ID #2569281, Russell Katz. NWMLS as distributed by MLS GRID
