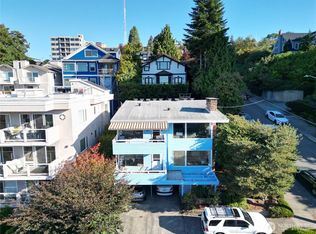
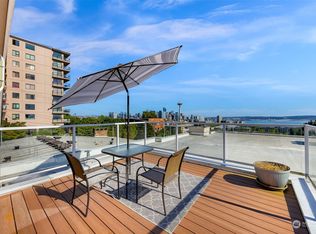
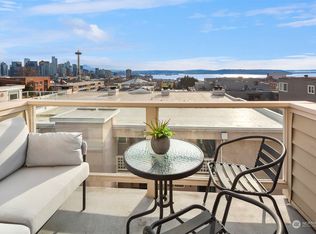
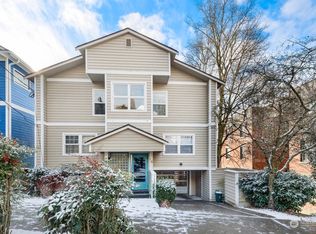
A fresh take on a classic Craftsman, this stylish home pairs timeless architecture with bright, updated interiors and sweeping views of the Space Needle, Mt Rainer and Puget Sound. Hardwood floors and high-end finishes throughout. The chic kitchen connects seamlessly to the dining and living areas. French doors open to an expansive deck, creating an effortless extension of the home for outdoor dining and entertaining. Upstairs, the primary suite takes full advantage of the setting with vaulted ceilings, dramatic views and a beautifully updated bath. Set on a private corner lot, the property is surrounded by mature landscaping and features a fenced courtyard. A separate lower-level offers flexibility for guests, multigenerational living or additional income. Ideally situated on Queen Anne’s coveted south slope, moments from Seattle Center, neighborhood dining and downtown.
Active
Listed by: COMPASS • Bob Bennion • 206-650-0458
Price cut: $200K (10/17)
$2,695,000
23 Prospect Street, Seattle, WA 98109
5beds
3,410sqft
Single Family Residence
Built in 1918
3,576 Square Feet Lot
$-- Zestimate®
$790/sqft
$-- HOA
What's special
Chic kitchenHardwood floorsTimeless architectureHigh-end finishes throughoutExpansive deckFenced courtyardBright updated interiors
- --
- on Zillow
- 1,134
- views
- 93
- saves
Zillow last checked:
Listing updated:
Listed by:
Bob Bennion 206-650-0458 bob.bennion@compass.com,
COMPASS,
Jerad L. Foster 206-328-7200,
COMPASS
Source: NWMLS as distributed by MLS GRID,MLS#: 2579111
Facts & features
Interior
Bedrooms & bathrooms
- Bedrooms: 5
- Bathrooms: 4
- Full bathrooms: 3
- 1/2 bathrooms: 1
- Main level bathrooms: 1
Bedroom
- Level: Lower
Bedroom
- Level: Lower
Bathroom full
- Level: Lower
Other
- Level: Main
Dining room
- Level: Main
Entry hall
- Level: Main
Family room
- Level: Main
Kitchen with eating space
- Level: Main
Kitchen with eating space
- Level: Lower
Living room
- Level: Main
Living room
- Level: Lower
Utility room
- Level: Main
Utility room
- Level: Lower
Heating
- Fireplace, Heat Pump, Radiant, Radiator, Electric, Natural Gas
Cooling
- Heat Pump
Appliances
- Included: Dishwasher, Disposal, Double Oven, Dryer, Microwave, Refrigerator, Stove(s)/Range(s), Washer, Dishwasher(s), Dryer(s), Garbage Disposal, Microwave(s), Refrigerator(s), Washer(s), Water Heater Location: storage
Features
- Bath Off Primary, Ceiling Fan(s), Dining Room
- Flooring: Ceramic Tile, Hardwood, Stone
- Windows: Dbl Pane/Storm Window, Skylight(s)
- Basement: Finished
- Number of fireplaces: 1
- Fireplace features: Wood Burning, Main Level: 1, Fireplace
Interior area
- Total structure area: 3,410
- Total interior livable area: 3,410 sqft
Property
Parking
- Total spaces: 1
- Parking features: Driveway, Attached Garage
- Has attached garage: Yes
- Covered spaces: 1
Features
- Levels: Two
- Stories: 2
- Entry location: Main
- Patio & porch: Second Kitchen, Bath Off Primary, Ceiling Fan(s), Dbl Pane/Storm Window, Dining Room, Fireplace, Skylight(s), Vaulted Ceiling(s), Walk-In Closet(s), Wine/Beverage Refrigerator
- Has view: Yes
- View description: Bay, City, Mountain(s), Sound, Territorial
- Has water view: Yes
- Water view: Bay,Sound
Lot
- Size: 3,576 Square Feet
- Features: Corner Lot, Curbs, Paved, Sidewalk, Deck, Fenced-Fully, Gas Available, High Speed Internet, Patio
- Topography: Level,Terraces
- Residential vegetation: Garden Space
Details
- Parcel number: 5457300075
- Zoning description: Jurisdiction: City
- Special conditions: Standard
Construction
Type & style
- Home type: SingleFamily
- Architectural style: 2 Stories w/Bsmnt
- Property subtype: Single Family Residence
Materials
- Wood Siding
- Foundation: Poured Concrete
- Roof: Composition
Condition
- Year built: 1918
- Major remodel year: 1918
Utilities & green energy
- Sewer: Sewer Connected
- Water: Public
Community & HOA
Community
- Subdivision: Queen Anne
Location
- Region: Seattle
Financial & listing details
- Price per square foot: $790/sqft
- Tax assessed value: $1,857,000
- Annual tax amount: $19,022
- Date on market: 9/7/2026
- Listing terms: Conventional
- Inclusions: Dishwasher(s), Double Oven, Dryer(s), Garbage Disposal, Microwave(s), Refrigerator(s), Stove(s)/Range(s), Washer(s)
Estimated market value
Not available
Estimated sales range
Not available
Not available
Price history
| Date | Event | Price |
|---|---|---|
| 10/17/2026 | Price change | $2,695,000-6.9%$790/sqft |
Source:  NWMLS as distributed by MLS GRID #2579111 Report a problem NWMLS as distributed by MLS GRID #2579111 Report a problem | ||
| 9/7/2026 | Listed for sale | $2,895,000+131.6%$849/sqft |
Source: NWMLS as distributed by MLS GRID #2579111 Report a problem | ||
| 8/23/2025 | Listing removed | $10,500$3/sqft |
Source: Zillow Rentals Report a problem | ||
| 8/22/2025 | Listed for rent | $10,500$3/sqft |
Source: Zillow Rentals Report a problem | ||
| 3/18/2016 | Sold | $1,250,000-7.4%$367/sqft |
Source: NWMLS as distributed by MLS GRID #847509 Report a problem | ||
| 3/1/2016 | Pending sale | $1,350,000$396/sqft |
Source: Windermere Real Estate/Northwest, Inc. #843539 Report a problem | ||
| 2/25/2016 | Listed for sale | $1,350,000$396/sqft |
Source: Windermere Real Estate/Northwest, Inc. #843539 Report a problem | ||
| 2/8/2016 | Pending sale | $1,350,000$396/sqft |
Source: Windermere Real Estate/Northwest, Inc. #843539 Report a problem | ||
| 2/2/2016 | Price change | $1,350,000-8.6%$396/sqft |
Source: Windermere Real Estate/Northwest, Inc. #843539 Report a problem | ||
| 9/14/2015 | Listed for sale | $1,477,000+34.3%$433/sqft |
Source: Windermere Real Estate/N.W. Report a problem | ||
| 6/28/2013 | Sold | $1,100,000+59.4%$323/sqft |
Source: Public Record Report a problem | ||
| 11/28/2001 | Sold | $690,100+52.2%$202/sqft |
Source: NWMLS as distributed by MLS GRID #21124057 Report a problem | ||
| 6/28/1996 | Sold | $453,500$133/sqft |
Source: Public Record Report a problem | ||
Public tax history
| Year | Property taxes | Tax assessment |
|---|---|---|
| 2025 | $19,023 +9.6% | $1,857,000 +1.8% |
| 2024 | $17,362 +8.5% | $1,824,000 +6.9% |
| 2023 | $15,997 +3.2% | $1,707,000 -7.6% |
| 2022 | $15,508 +0.3% | $1,847,000 +8.9% |
| 2021 | $15,458 +4.4% | $1,696,000 +10.1% |
| 2020 | $14,802 -9.4% | $1,540,000 -10.6% |
| 2019 | $16,334 +13.2% | $1,723,000 +1.7% |
| 2018 | $14,434 +0.4% | $1,694,000 +15.6% |
| 2017 | $14,377 +46.2% | $1,465,000 +8.2% |
| 2016 | $9,833 | $1,354,000 +9.5% |
| 2015 | $9,833 | $1,236,000 +19.9% |
| 2014 | $9,833 | $1,031,000 +6.5% |
| 2013 | $9,833 | $968,000 +3.9% |
| 2012 | -- | $932,000 -2.8% |
| 2011 | -- | $959,000 +6.4% |
| 2010 | -- | $901,000 |
| 2009 | -- | $901,000 +29.8% |
| 2007 | -- | $694,000 +7.4% |
| 2006 | -- | $646,000 |
| 2005 | -- | $646,000 +21.2% |
| 2001 | $6,207 +12.7% | $533,000 +19.5% |
| 2000 | $5,506 | $446,000 |
Find assessor info on the county website
Monthly payment
Est. payment
Payment breakdown
Explore the cost of this home by adjusting the details. Changes won't be saved.Climate risks
Neighborhood: East Queen Anne
Similar homes
- $2,445,0003 bd2 ba3.2k sqft1014 4th Avenue N, Seattle, WA 98109Active
 MLS ID #2521998, Benjamin Wasner. NWMLS as distributed by MLS GRID
 - $2,278,0004 bd4 ba3.4k sqft2619 Warren Avenue N, Seattle, WA 98109Active
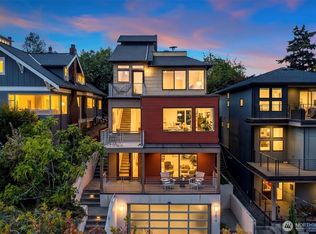 MLS ID #2581708, Emily Roberts. NWMLS as distributed by MLS GRID
 - $2,049,0004 bd3 ba3.1k sqft2612 1st Avenue N, Seattle, WA 98109Active
 MLS ID #2551492, Ken Graff. NWMLS as distributed by MLS GRID
 - $2,495,0005 bd4 ba3k sqftInterlaken Add, Seattle, WA 98112Active
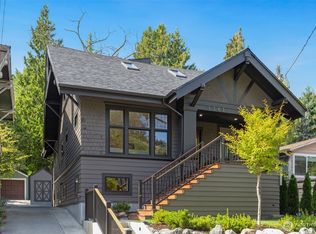 MLS ID #2576233, Jeff W. Smith. NWMLS as distributed by MLS GRID
