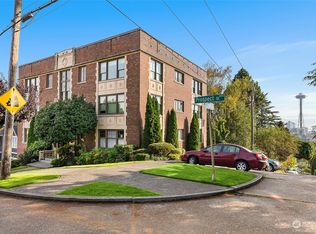
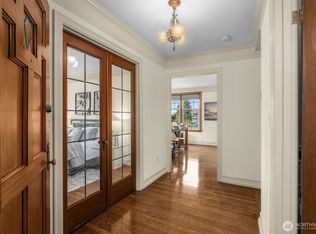
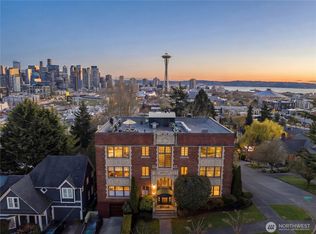
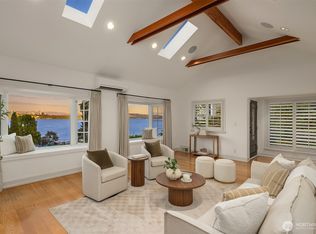
Located on coveted Queen Anne’s South slope, on an expansive lot, this beautifully updated 3-bedroom, 2-bath residence offers an exceptional blend of sophistication and city convenience. Set among some of Seattle’s most distinguished homes, the property is just moments from downtown attractions, waterfront destinations, and the iconic Space Needle. Thoughtfully redesigned with refined finishes throughout, the home welcomes you with a dramatic entryway featuring elevated architectural details and statement lighting. The open-concept interior leads into a stunning gourmet kitchen outfitted with premium appliances, custom cabinetry, and elegant designer touches ideal for both entertaining and everyday living. Step outside to discover a private outdoor retreat complete with lush landscaping, a tranquil fire-pit lounge, and mature trees that create a peaceful urban escape. Ample off-street parking and views of the Space Needle and Elliott Bay complete this rare offering in one of Seattle’s premier neighborhoods. A truly remarkable opportunity to experience luxury living in the heart of the city.
Active
Listed by: Realogics Sotheby's Int'l Rlty • Benjamin Wasner
Price cut: $100K (8/30)
$2,445,000
1014 4th Avenue N, Seattle, WA 98109
3beds
3,226sqft
Single Family Residence
Built in 1904
7,679 Square Feet Lot
$2,353,600 Zestimate®
$758/sqft
$-- HOA
What's special
Ample off-street parkingStunning gourmet kitchenElegant designer touchesMature treesLush landscapingCustom cabinetryPremium appliances
- --
- on Zillow
- 334
- views
- 20
- saves
Zillow last checked:
Listing updated:
Listed by:
Benjamin Wasner,
Realogics Sotheby's Int'l Rlty
Source: NWMLS as distributed by MLS GRID,MLS#: 2521998
Facts & features
Interior
Bedrooms & bathrooms
- Bedrooms: 3
- Bathrooms: 2
- Full bathrooms: 1
- 3/4 bathrooms: 1
- Main level bathrooms: 2
- Main level bedrooms: 2
Primary bedroom
- Level: Main
Bedroom
- Level: Second
Bedroom
- Level: Main
Bathroom full
- Level: Main
Bathroom three quarter
- Level: Main
Den office
- Level: Second
Dining room
- Level: Main
Entry hall
- Level: Main
Family room
- Level: Second
Family room
- Level: Lower
Kitchen with eating space
- Level: Main
Living room
- Level: Main
Utility room
- Level: Lower
Heating
- Fireplace, Forced Air, Electric, Natural Gas
Cooling
- None
Appliances
- Included: Dishwasher, Dryer, Refrigerator, Stove(s)/Range(s), Washer, Dishwasher(s), Dryer(s), Refrigerator(s), Washer(s), Water Heater: Electric
Features
- Bath Off Primary, Dining Room
- Flooring: Ceramic Tile, Engineered Hardwood, Carpet
- Doors: French Doors
- Windows: Dbl Pane/Storm Window, Skylight(s)
- Basement: Finished
- Number of fireplaces: 2
- Fireplace features: Electric, Main Level: 2, Fireplace
Interior area
- Total structure area: 3,226
- Total interior livable area: 3,226 sqft
Property
Parking
- Total spaces: 6
- Parking features: Attached Carport, Driveway, Attached Garage, Off Street
- Has attached garage: Yes
- Has carport: Yes
- Covered spaces: 3
- Uncovered spaces: 3
Features
- Levels: Two
- Stories: 2
- Entry location: Main
- Patio & porch: Bath Off Primary, Dbl Pane/Storm Window, Dining Room, Fireplace, Fireplace (Primary Bedroom), French Doors, Skylight(s), Vaulted Ceiling(s), Walk-In Closet(s), Water Heater
- Has view: Yes
- View description: City
Lot
- Size: 7,679 Square Feet
- Features: Curbs, Paved, Secluded, Cable TV, Deck, Fenced-Partially, Gas Available, Rooftop Deck
- Topography: Sloped
Details
- Parcel number: 5457801665
- Zoning description: Jurisdiction: City
- Special conditions: Standard
Construction
Type & style
- Home type: SingleFamily
- Architectural style: Traditional,2 Stories w/Bsmnt
- Property subtype: Single Family Residence
Materials
- Cement Planked, Cement Plank
- Foundation: Poured Concrete
- Roof: Composition
Condition
- Very Good
- Year built: 1904
Utilities & green energy
- Electric: Company: Seattle City Light
- Sewer: Sewer Connected, Company: City of Seattle
- Water: Public, Company: City of Seattle
- Utilities for property: Buyer To Verify, Buyer To Verify
Community & HOA
Community
- Subdivision: Queen Anne
Location
- Region: Seattle
Financial & listing details
- Price per square foot: $758/sqft
- Tax assessed value: $1,322,000
- Annual tax amount: $13,103
- Date on market: 5/19/2026
- Listing terms: Conventional
- Inclusions: Dishwasher(s), Dryer(s), Refrigerator(s), Stove(s)/Range(s), Washer(s)
Estimated market value
$2,353,600
$2.24M - $2.47M
$4,969/mo
Price history
| Date | Event | Price |
|---|---|---|
| 8/30/2026 | Price change | $2,445,000-3.9%$758/sqft |
Source:  NWMLS as distributed by MLS GRID #2521998 Report a problem NWMLS as distributed by MLS GRID #2521998 Report a problem | ||
| 7/24/2026 | Price change | $2,545,000-1.9%$789/sqft |
Source: NWMLS as distributed by MLS GRID #2521998 Report a problem | ||
| 7/2/2026 | Price change | $2,595,000-1.9%$804/sqft |
Source: NWMLS as distributed by MLS GRID #2521998 Report a problem | ||
| 5/19/2026 | Listed for sale | $2,645,000+115.9%$820/sqft |
Source: NWMLS as distributed by MLS GRID #2521998 Report a problem | ||
| 4/4/2025 | Sold | $1,225,000+2.1%$380/sqft |
Source: NWMLS as distributed by MLS GRID #2330558 Report a problem | ||
| 3/17/2025 | Pending sale | $1,200,000$372/sqft |
Source: NWMLS as distributed by MLS GRID #2330558 Report a problem | ||
| 3/10/2025 | Listed for sale | $1,200,000$372/sqft |
Source: NWMLS as distributed by MLS GRID #2330558 Report a problem | ||
| 2/8/2025 | Pending sale | $1,200,000$372/sqft |
Source: NWMLS as distributed by MLS GRID #2330558 Report a problem | ||
| 2/7/2025 | Listed for sale | $1,200,000$372/sqft |
Source: NWMLS as distributed by MLS GRID #2330558 Report a problem | ||
| 5/17/2012 | Listing removed | $1,425 |
Source: Bachtel Property Management Report a problem | ||
| 5/14/2012 | Listed for rent | $1,425 |
Source: Bachtel Property Management Report a problem | ||
Public tax history
| Year | Property taxes | Tax assessment |
|---|---|---|
| 2025 | $14,097 +7.6% | $1,322,000 |
| 2024 | $13,103 +1.7% | $1,322,000 |
| 2023 | $12,885 +5.1% | $1,322,000 -5.8% |
| 2022 | $12,254 -3.2% | $1,403,000 +4.5% |
| 2021 | $12,665 +4.5% | $1,342,000 +10.2% |
| 2020 | $12,116 -8.9% | $1,218,000 -10.6% |
| 2019 | $13,302 +13% | $1,363,000 +1.7% |
| 2018 | $11,770 +0.6% | $1,340,000 +15.6% |
| 2017 | $11,699 +53.1% | $1,159,000 +8.1% |
| 2016 | $7,644 | $1,072,000 +15.4% |
| 2015 | $7,644 | $929,000 +19.9% |
| 2014 | $7,644 | $775,000 +6.6% |
| 2013 | $7,644 | $727,000 +10.3% |
| 2012 | -- | $659,000 -2.8% |
| 2011 | -- | $678,000 +6.4% |
| 2010 | -- | $637,000 |
| 2009 | -- | $637,000 -5.9% |
| 2007 | -- | $677,000 +7.5% |
| 2006 | -- | $630,000 +8.6% |
| 2005 | -- | $580,000 +5.1% |
| 2001 | $6,425 +9.4% | $552,000 +16% |
| 2000 | $5,871 | $476,000 |
Find assessor info on the county website
Monthly payment
Est. payment
Payment breakdown
Explore the cost of this home by adjusting the details. Changes won't be saved.Climate risks
Neighborhood: East Queen Anne
Nearby schools
Schools provided by the listing agent
- Elementary: John Hay Elementary
Source: NWMLS as distributed by MLS GRID. This data may not be complete. We recommend contacting the local school district to confirm school assignments for this home.

Similar homes
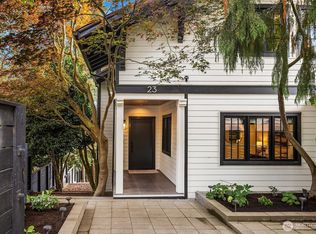
- $2,895,0005 bd4 ba3.4k sqft23 Prospect Street, Seattle, WA 98109Active
 MLS ID #2579111, Bob Bennion. NWMLS as distributed by MLS GRID
 - $1,570,0004 bd3 ba2.3k sqft1812 6th Avenue W, Seattle, WA 98119Active
 MLS ID #2589451, Todd Wagoner. NWMLS as distributed by MLS GRID
 - $2,495,0003 bd2 ba1.9k sqft1021 McGilvra Boulevard E, Seattle, WA 98112Active
 MLS ID #2551537, Brad Cahill. NWMLS as distributed by MLS GRID
 - $2,249,0004 bd4 ba3.3k sqftFerry's Addition, Seattle, WA 98119Active
 MLS ID #2563320, Holley Ring. NWMLS as distributed by MLS GRID
