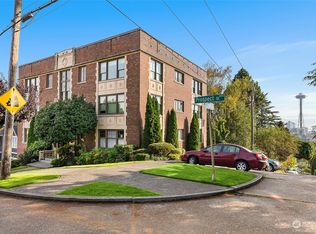
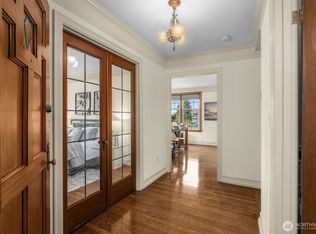
One-of-a-Kind Penthouse with Sweeping 360 degree Panoramic Views of Seattle’s Glittering Skyline, Lake Union, Elliott Bay, Cascade and Olympic Mountain Ranges. The Penthouse occupies the entire top floor of a prestigious Queen Anne building and is complemented by a 1,200 sq ft Private Rooftop deck that includes a dramatic crow’s nest office. Located on the South Slope of Queen Anne — one of Seattle’s most sought after locations. This exceptional home offers modern sophistication paired with timeless elegance. Inside, you’ll find cherry hardwood floors, exquisite custom millwork, beautiful lighting, and custom windows that frame the breathtaking views from every room. The gourmet kitchen is a chef’s dream, featuring professional-grade appliances, generous counter space, and abundant storage — perfect for both casual meals and elegant entertaining. The spacious primary suite is a true retreat, complete with a luxurious 5-piece bath with a deep soaking tub, glass-enclosed shower, and heated floors, all while enjoying spectacular views. Additional bedrooms are thoughtfully separated for maximum privacy. Rare convenience awaits with your own private elevator that glides directly from the secure under building garage to your condo. TWO PARKING SPACES included. Meticulously maintained and move-in ready, this stunning penthouse represents the pinnacle of sophisticated city living.
Active
Listed by: Skyline Properties, Inc. • Robert Ade
$2,495,000
405 Prospect Street #300, Seattle, WA 98109
3beds
2,580sqft
Condominium
Built in 1930
-- sqft lot
$2,411,200 Zestimate®
$967/sqft
$1,892/mo HOA
What's special
Cherry hardwood floorsGlass-enclosed showerExquisite custom millworkBeautiful lightingGenerous counter spaceAbundant storage
- --
- on Zillow
- 431
- views
- 22
- saves
Zillow last checked:
Listing updated:
Listed by:
Robert Ade,
Skyline Properties, Inc.
Source: NWMLS as distributed by MLS GRID,MLS#: 2485970
Facts & features
Interior
Bedrooms & bathrooms
- Bedrooms: 3
- Bathrooms: 3
- Full bathrooms: 1
- 3/4 bathrooms: 1
- 1/2 bathrooms: 1
- Main level bathrooms: 3
- Main level bedrooms: 3
Bedroom
- Level: Main
Bedroom
- Level: Main
Bedroom
- Level: Main
Bathroom full
- Level: Main
Bathroom three quarter
- Level: Main
Other
- Level: Main
Den office
- Level: Second
Kitchen with eating space
- Level: Main
Heating
- Fireplace, Forced Air, Heat Pump, Electric, Natural Gas
Cooling
- Forced Air
Appliances
- Included: Dishwasher, Disposal, Dryer, Microwave, Refrigerator, Stove(s)/Range(s), Washer, Dishwasher(s), Dryer(s), Garbage Disposal, Microwave(s), Refrigerator(s), Washer(s), Water Heater: Electric, Water Heater Location: Stairwell Closet, Cooking-Gas, Dryer-Gas, Ice Maker
- Laundry: Dryer-Gas, Washer Hookup, Gas Dryer Hookup
Features
- Flooring: Ceramic Tile, Hardwood, Marble
- Windows: Insulated Windows
- Number of fireplaces: 1
- Fireplace features: Gas, Main Level: 1, Fireplace
Interior area
- Total structure area: 2,580
- Total interior livable area: 2,580 sqft
Video & virtual tour
Property
Parking
- Total spaces: 2
- Parking features: Common Garage
- Has garage: Yes
- Covered spaces: 2
Features
- Levels: One
- Stories: 1
- Patio & porch: Alarm System, Cooking-Gas, Dryer-Gas, Fireplace, Ice Maker, Insulated Windows, Penthouse, Primary Bathroom, Soaking Tub, Top Floor, Walk-In Closet(s), Washer, Water Heater
- Has view: Yes
- View description: Bay, City, Lake, Mountain(s), Sound
- Has water view: Yes
- Water view: Bay,Lake,Sound
Lot
- Features: Paved
Details
- Parcel number: 2617380090
- Special conditions: Standard
Construction
Type & style
- Home type: Condo
- Architectural style: Condo (1 Level)
- Property subtype: Condominium
Materials
- Brick, Cement/Concrete, Stone
- Roof: Flat
Condition
- Year built: 1930
- Major remodel year: 1930
Utilities & green energy
- Electric: Company: Seattle City Light
- Sewer: Company: HOA
- Water: Company: HOA
Green energy
- Energy efficient items: Insulated Windows
Community & HOA
Community
- Subdivision: Queen Anne
HOA
- Services included: Common Area Maintenance, Earthquake Insurance, Maintenance Grounds, Sewer, Water
- HOA fee: $1,892 monthly
- HOA phone: 206-678-3900
Location
- Region: Seattle
Financial & listing details
- Price per square foot: $967/sqft
- Tax assessed value: $2,242,000
- Annual tax amount: $22,035
- Date on market: 4/9/2026
- Listing terms: Conventional
- Inclusions: Dishwasher(s), Dryer(s), Garbage Disposal, Microwave(s), Refrigerator(s), Stove(s)/Range(s), Washer(s)
Estimated market value
$2,411,200
$2.29M - $2.53M
$5,365/mo
Price history
| Date | Event | Price |
|---|---|---|
| 6/12/2026 | Price change | $2,495,000-5.5%$967/sqft |
Source:  NWMLS as distributed by MLS GRID #2485970 Report a problem NWMLS as distributed by MLS GRID #2485970 Report a problem | ||
| 4/9/2026 | Listed for sale | $2,640,000+7.8%$1,023/sqft |
Source: NWMLS as distributed by MLS GRID #2485970 Report a problem | ||
| 4/14/2021 | Sold | $2,450,000+1%$950/sqft |
Source: NWMLS as distributed by MLS GRID #1745191 Report a problem | ||
| 3/30/2021 | Pending sale | $2,425,000$940/sqft |
Source: NWMLS as distributed by MLS GRID #1745191 Report a problem | ||
| 3/23/2021 | Listed for sale | $2,425,000+70.2%$940/sqft |
Source: NWMLS as distributed by MLS GRID #1745191 Report a problem | ||
| 7/18/2005 | Sold | $1,425,000$552/sqft |
Source: NWMLS as distributed by MLS GRID #25014946 Report a problem | ||
Public tax history
| Year | Property taxes | Tax assessment |
|---|---|---|
| 2025 | $22,351 +1.4% | $2,242,000 -5.9% |
| 2024 | $22,035 -4.6% | $2,383,000 -6.1% |
| 2023 | $23,093 +22% | $2,538,000 +9.5% |
| 2022 | $18,931 -5.5% | $2,318,000 +2.7% |
| 2021 | $20,033 +30% | $2,257,000 +37.3% |
| 2020 | $15,407 -2.8% | $1,644,000 -3.7% |
| 2019 | $15,857 +18.3% | $1,708,000 +6.2% |
| 2018 | $13,408 -0.6% | $1,608,000 +14.7% |
| 2017 | $13,485 +10.3% | $1,402,000 +1.4% |
| 2016 | $12,230 | $1,382,000 -11.1% |
| 2015 | $12,230 | $1,554,000 +18.4% |
| 2014 | $12,230 | $1,312,000 +18.3% |
| 2013 | $12,230 | $1,109,000 +5.6% |
| 2012 | -- | $1,050,000 +11.2% |
| 2011 | -- | $944,000 -18.1% |
| 2010 | -- | $1,153,000 |
| 2009 | -- | $1,153,000 -26.5% |
| 2007 | -- | $1,568,000 +8.7% |
| 2006 | -- | $1,442,000 +4.3% |
| 2005 | -- | $1,382,000 |
Find assessor info on the county website
Monthly payment
Est. payment
Payment breakdown
Explore the cost of this home by adjusting the details. Changes won't be saved.Climate risks
Neighborhood: East Queen Anne
Nearby schools
Schools provided by the listing agent
- Elementary: John Hay Elementary
- Middle: Mc Clure Mid
- High: Ballard High
Source: NWMLS as distributed by MLS GRID. This data may not be complete. We recommend contacting the local school district to confirm school assignments for this home.
Similar homes

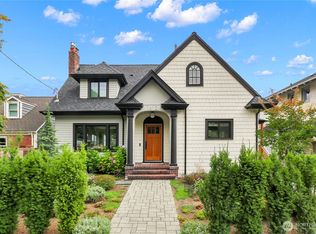
- $2,395,0003 bd4 ba2.7k sqft1612 5th Avenue N, Seattle, WA 98109Active
 MLS ID #2583859, Connor Kennedy. NWMLS as distributed by MLS GRID
 - $2,445,0003 bd2 ba3.2k sqft1014 4th Avenue N, Seattle, WA 98109Active
 MLS ID #2521998, Benjamin Wasner. NWMLS as distributed by MLS GRID
 - $2,475,0004 bd4 ba3.3k sqft415 Wheeler Street, Seattle, WA 98109Active
 MLS ID #2577781, Michael O Doyle. NWMLS as distributed by MLS GRID
 - $2,380,0003 bd5 ba3.7k sqftFurths Add, Seattle, WA 98102Active
 MLS ID #2590329, Deirdre G. Doyle. NWMLS as distributed by MLS GRID
