Skip main navigation
Active
  • Listed by: KW Greater Seattle • Tyson Lin
    $328,000

    405 Prospect Street #102, Seattle, WA 98109

    --beds
    517sqft
    : 
    Loading
    Get pre-qualified
    Condominium
    Built in 1930
    -- sqft lot
    $324,200 Zestimate®
    $634/sqft
    $449/mo HOA

    What's special

    Gourmet kitchenTall ceilingsAbundant natural lightDesigner bathroomCustom murphy bedOpen concept living
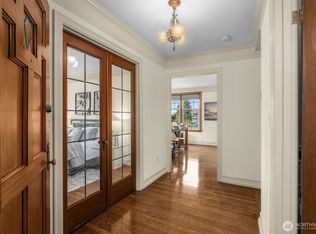
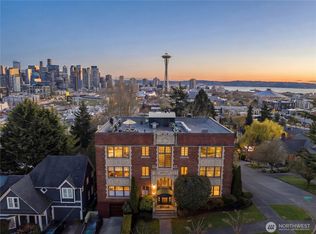
    Gorgeous view condo showcasing the Cascades and Lake Union at an exceptional value! Nestled just blocks from the Space Needle and perfectly in the center of everything Seattle has to offer. This classic 1930s building and home in Queen Anne is rich with character and timeless craftsmanship. Thoughtfully designed maximizing every square feet with abundant natural light, tall ceilings, open concept living, gourmet kitchen, designer bathroom and so much more. Equipped with a custom Murphy bed, a spacious walk-in closet or flex space offers additional versatility for another cozy bed space, home office, dressing room, or extra storage space depending on your needs. Whether you're seeking an in-city retreat or looking for a convenient home base near Downtown Seattle, this residence delivers exceptional value in one of Seattle's most vibrant neighborhoods. Enjoy the best of urban living with an impressive “89 Walk Score” and “78 Transit Score.” Experience a sports game, concert or event at Climate Pledge Arena, explore the Seattle Center and Space Needle, enjoy nearby parks or just discover the countless dining and entertainment options that make Queen Anne one of Seattle's most beloved neighborhoods. This is your opportunity to own a charming lake and mountain view condo with an iconic Seattle location at an incredible price! Live where the city comes alive.
    14 days
    |
    209
    |
    21
    |

    Zillow last checked:

    Listing updated:

    Listed by:

    Tyson Lin,

    KW Greater Seattle

    Source: NWMLS as distributed by MLS GRID,MLS#: 2543756MLS Logo

    Loading...

      Facts & features

      Interior

      Bedrooms & bathrooms
      • Bathrooms: 1
      • Full bathrooms: 1
      • Main level bathrooms: 1
      Bathroom full
      • Level: Main
      Den office
      • Level: Main
      Kitchen with eating space
      • Level: Main
      Living room
      • Level: Main
      Other
      • Level: Main
      Heating
      • Radiator, Natural Gas
      Cooling
      • None
      Appliances
      • Included: Dishwasher, Dryer, Microwave, Refrigerator, Washer, Dishwasher(s), Dryer(s), Microwave(s), Refrigerator(s), Washer(s), Water Heater: Central / Electrical, Water Heater Location: Stairwell, Cooking-Gas, Dryer-Electric
      • Laundry: Electric Dryer Hookup, Washer Hookup
      Features
      • Flooring: Ceramic Tile, Hardwood, Vinyl
      • Doors: French Doors
      • Windows: Insulated Windows, Coverings: Blinds
      • Has fireplace: No
      Interior area
      • Total structure area: 517
      • Total interior livable area: 517 sqft

      Property

      Parking
      • Parking features: None, Off Street
      Features
      • Levels: One
      • Stories: 1
      • Patio & porch: Cooking-Gas, Dryer-Electric, End Unit, French Doors, Insulated Windows, Washer, Water Heater
      • Has view: Yes
      • View description: Lake, Mountain(s), Territorial
      • Has water view: Yes
      • Water view: Lake
      Lot
      • Features: Curbs, Open Lot, Sidewalk
      Details
      • Parcel number: 2617380040
      • Special conditions: Standard

      Construction

      Type & style
      • Home type: Condo
      • Architectural style: Traditional,Condo (1 Level)
      • Property subtype: Condominium
      Materials
      • Brick
      • Roof: Flat
      Condition
      • Year built: 1930
      • Major remodel year: 1930

      Utilities & green energy

      • Electric: Company: Seattle City Light
      • Sewer: Company: HOA
      • Water: Company: HOA
      • Utilities for property: Xfinity
      Green energy
      • Energy efficient items: Insulated Windows

      Community & HOA

      Community
      • Features: Outside Entry
      • Subdivision: Queen Anne
      HOA
      • Services included: Central Hot Water, Gas, Sewer, Water
      • HOA fee: $449 monthly
      Location
      • Region: Seattle

      Financial & listing details

      • Price per square foot: $634/sqft
      • Tax assessed value: $313,000
      • Annual tax amount: $2,967
      • Date on market: 6/23/2026
      • Cumulative days on market: 16 days
      • Listing terms: Conventional
      • Inclusions: Dishwasher(s), Dryer(s), Microwave(s), Refrigerator(s), Washer(s)

        Estimated market value

        $324,200

        $308,000 - $340,000

        $1,717/mo

        Price history

        DateEventPrice
        6/24/2026Listed for sale$328,000+2.5%$634/sqft
        Source: NWMLS as distributed by MLS GRID #2543756 Report a problem
        10/17/2023Sold$320,000$619/sqft
        Source: NWMLS as distributed by MLS GRID #2147325 Report a problem
        9/12/2023Pending sale$320,000$619/sqft
        Source: NWMLS as distributed by MLS GRID #2147325 Report a problem
        9/8/2023Listed for sale$320,000$619/sqft
        Source: NWMLS as distributed by MLS GRID #2147325 Report a problem
        8/10/2023Pending sale$320,000$619/sqft
        Source: NWMLS as distributed by MLS GRID #2147325 Report a problem
        8/5/2023Listed for sale$320,000+16.4%$619/sqft
        Source: NWMLS as distributed by MLS GRID #2147325 Report a problem
        6/2/2016Listing removed$275,000$532/sqft
        Source: Keller Williams - Downtown Seattle #874853 Report a problem
        2/26/2016Price change$275,000-8%$532/sqft
        Source: Keller Williams - Downtown Seattle #874853 Report a problem
        12/10/2015Listed for sale$299,000+12.8%$578/sqft
        Source: Keller Williams - Downtown Seattle #874853 Report a problem
        1/1/2009Listing removed$265,000$513/sqft
        Source: NCI #28112887 Report a problem
        8/31/2008Listed for sale$265,000+32.5%$513/sqft
        Source: NCI #28112887 Report a problem
        3/9/2005Sold$199,950$387/sqft
        Source: NWMLS as distributed by MLS GRID #25003087 Report a problem

        Public tax history

        YearProperty taxesTax assessment
        2025$3,237 +9.1%$313,000 +1.3%
        2024$2,967 -1.3%$309,000 -3.1%
        2023$3,005 +12.6%$319,000 +1.3%
        2022$2,669 -5.8%$315,000 +1.9%
        2021$2,833 +2.2%$309,000 +7.7%
        2020$2,771 -12.2%$287,000 -13.6%
        2019$3,157 -1.6%$332,000 -11.9%
        2018$3,209 +14.4%$377,000 +32.3%
        2017$2,804 +55.3%$285,000 +32.6%
        2016$1,806 $215,000 +10.8%
        2015$1,806 $194,000 +3.2%
        2014$1,806 $188,000 +22.9%
        2013$1,806 $153,000 +10.9%
        2012-- $138,000 -9.2%
        2011-- $152,000 -20.4%
        2010-- $191,000
        2009-- $191,000 -10.3%
        2007-- $213,000 +7%
        2006-- $199,000 +4.2%
        2005-- $191,000

        Find assessor info on the county website

        Monthly payment

        Est. payment

        Payment breakdown

        Explore the cost of this home by adjusting the details. Changes won't be saved.
        All calculations are estimates and provided by Zillow, Inc. for informational purposes only. Actual amounts may vary.
        HOA fees may include property taxes on listings classified as Co-Ops. Contact the listing agent and/or owner for fee details.
        Mortgage interest rates are dependent on a number of factors, including credit score, down payment, and repayment length. Interest rate data provided by Zillow Group Marketplace, Inc. as of 1/1/1970 from various mortgage lenders with which we have lead or other similar arrangements; the Estimated Payment is an average of those rates.
        See how much you could borrow to make a competitive offer.

        Climate risks

        Neighborhood: East Queen Anne

        Getting around

        89 / 100
        Very Walkable
        82 / 100
        Excellent Transit
        81 / 100
        Very Bikeable

        Nearby schools

        GreatSchools rating
        Schools provided by the listing agent
        • Elementary: John Hay Elementary
        • Middle: Mc Clure Mid
        • High: Lincoln High

        Source: NWMLS as distributed by MLS GRID. This data may not be complete. We recommend contacting the local school district to confirm school assignments for this home.

        A local agent can set up tours, give advice and negotiate with sellers.

        Browse local experts

        Similar homes

        Skip to the end of the carouselSkip to the beginning of the carousel