Skip main navigation
Sold
  • Listed by: Jason Mitchell Real Estate WA
    Bought with: Windermere Real Estate Co.
    $725,000

    405 Prospect Street #201, Seattle, WA 98109

    2beds
    1,139sqft
    Condominium
    Built in 1930
    -- sqft lot
    $717,600 Zestimate®
    $637/sqft
    $3,213 Estimated rent

    Home value

    $717,600

    $660,000 - $775,000

    $3,213/mo

    Zestimate® history
    Loading
    Loading...

    Owner options

    List your home for rent

    $3,213/mo

    Rent Zestimate®

    Find your next renter with Zillow Rental Manager. Plus, with online applications, you can quickly screen prospective tenants – for free.

    Learn more

    $3,213/mo

    Rent Zestimate®

    Refinance and save

    $5,355/mo

    Est. payment

    Refinancing to a lower rate could help reduce your monthly payments and save thousands over the life of the loan.

    See today's rates

    $5,355/mo

    Est. payment

    Explore your selling options

    Work with a Zillow partner agent

    Leverage their expertise and Zillow's premium Showcase listings to get your home seen by more buyers.

    Get started

    List with your own agent

    Get your home in front of millions of buyers by listing it on Zillow.

    Learn how to do it

    Sell it yourself

    Take full control of how buyers see your home on Zillow by listing For Sale by Owner (FSBO).

    List your home

    What's special

    Designer tileLuxurious remodelsScenic walksPrimary suiteCarrara marbleHeated floorsViews of the skyline
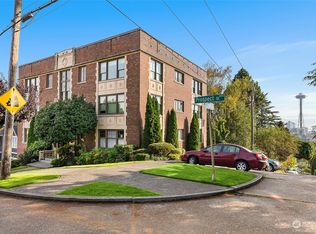
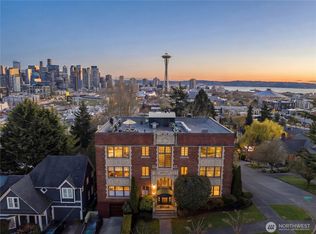
    Scenic Walks & Vibrant City life are just Outside Your Door in this Boutique 2 Bed, 1.75 Bath Condo on the Upper Slope of Queen Anne! Lovingly Maintained & Carefully Updated this Historical 1930's building has Charm & Class that you Don't Easily Find. Views of the Skyline, Space Needle, & Sound- are just extras to a Gorgeous Unit. Original Leaded Glass, Tile, and Light Fixtures mix easily with the Luxurious Remodels to the Kitchen & EnSuite Bath, & New Custom Andersen Window Package. The Primary Suite is To-Die-For, with a Gigantic Walk-in Closet, Laundry Room, & Incredible 3/4 Bath with Carrara Marble, Heated Floors, and Designer Tile with Brass Insets & Finishes. 1 Covered Garage Parking and Large Storage Unit. GORGEOUS and a MUST SEE!

    Zillow last checked:

    Listing updated:

    Listed by:

    Timothy Tilbury,

    Jason Mitchell Real Estate WA,

    Kari Rae Davis,

    Jason Mitchell Real Estate WA

    Bought with:

    Michele Hanrahan, 22038144

    Windermere Real Estate Co.

    Carmen Gayton, 26054

    Windermere Real Estate Co.

    Source: NWMLS as distributed by MLS GRID,MLS#: 2395092MLS Logo

    Facts & features

    Interior

    Bedrooms & bathrooms
    • Bedrooms: 2
    • Bathrooms: 2
    • Full bathrooms: 1
    • 3/4 bathrooms: 1
    • Main level bathrooms: 2
    • Main level bedrooms: 2
    Primary bedroom
    • Level: Main
    Bedroom
    • Level: Main
    Bathroom full
    • Level: Main
    Bathroom three quarter
    • Level: Main
    Entry hall
    • Level: Main
    Kitchen without eating space
    • Level: Main
    Living room
    • Level: Main
    Utility room
    • Level: Main
    Heating
    • Radiator, Electric, Natural Gas
    Cooling
    • None
    Appliances
    • Included: Dishwasher, Disposal, Dryer, Microwave, Refrigerator, Stove(s)/Range(s), Washer, Dishwasher(s), Dryer(s), Garbage Disposal, Microwave(s), Refrigerator(s), Washer(s), Cooking-Gas
    Features
    • Flooring: Ceramic Tile, Hardwood, Marble, Stone, Carpet
    • Doors: French Doors
    • Windows: Insulated Windows
    • Has fireplace: No
    Interior area
    • Total structure area: 1,139
    • Total interior livable area: 1,139 sqft

    Property

    Parking
    • Total spaces: 1
    • Parking features: Common Garage
    • Has garage: Yes
    • Covered spaces: 1
    Features
    • Levels: One
    • Stories: 1
    • Entry location: Main
    • Patio & porch: Cooking-Gas, End Unit, French Doors, Insulated Windows, Primary Bathroom, Walk-In Closet(s)
    • Has view: Yes
    • View description: Bay, City, Sound
    • Has water view: Yes
    • Water view: Bay,Sound
    Lot
    • Size: 4,434 sqft
    • Features: Corner Lot, Curbs, Paved, Sidewalk
    Details
    • Parcel number: 2617380070
    • Special conditions: Standard

    Construction

    Type & style
    • Home type: Condo
    • Property subtype: Condominium
    Materials
    • Brick
    • Roof: Flat
    Condition
    • Year built: 1930

    Utilities & green energy

    • Electric: Company: Seattle City Light
    • Sewer: Company: HOA
    • Water: Company: HOA
    Green energy
    • Energy efficient items: Insulated Windows

    Community & neighborhood

    Security
    • Security features: Fire Sprinkler System
    Community
    • Community features: Lobby Entrance
    Location
    • Region: Seattle
    • Subdivision: Queen Anne

    HOA & financial

    HOA
    • HOA fee: $988 monthly
    • Services included: Central Hot Water, Common Area Maintenance, Earthquake Insurance, Gas, Maintenance Grounds, See Remarks, Sewer

    Other

    Other facts
    • Listing terms: Conventional
    • Cumulative days on market: 242 days

    Price history

    DateEventPrice
    2/20/2026Sold$725,000-3.3%$637/sqft
    Source: NWMLS as distributed by MLS GRID #2395092 Report a problem
    1/20/2026Pending sale$749,900$658/sqft
    Source: NWMLS as distributed by MLS GRID #2395092 Report a problem
    8/7/2025Price change$749,900-5.1%$658/sqft
    Source: NWMLS as distributed by MLS GRID #2395092 Report a problem
    6/19/2025Listed for sale$789,850+10.8%$693/sqft
    Source: NWMLS as distributed by MLS GRID #2395092 Report a problem
    3/24/2021Listing removed--
    Source: Owner Report a problem
    3/1/2018Sold$712,575+138.3%$626/sqft
    Source: Public Record Report a problem
    9/21/2011Sold$299,000-4.2%$263/sqft
    Source: NWMLS as distributed by MLS GRID #266033 Report a problem
    5/6/2011Sold$312,000-55.4%$274/sqft
    Source: Public Record Report a problem
    8/24/2008Listing removed$699,950$615/sqft
    Source: Owner Report a problem
    5/9/2008Price change$699,950-3.4%$615/sqft
    Source: Owner Report a problem
    3/12/2008Listed for sale$724,950+36.8%$636/sqft
    Source: Owner Report a problem
    9/11/2006Sold$529,950+17.8%$465/sqft
    Source: NWMLS as distributed by MLS GRID #26121002 Report a problem
    4/28/2005Sold$449,950$395/sqft
    Source: Public Record Report a problem

    Public tax history

    YearProperty taxesTax assessment
    2025$6,715 +7.6%$664,000 -0.2%
    2024$6,240 -5.3%$665,000 -7%
    2023$6,590 +20.7%$715,000 +8.5%
    2022$5,462 -6%$659,000 +2%
    2021$5,809 -0.4%$646,000 +4.9%
    2020$5,835 -6.5%$616,000 -7.5%
    2019$6,240 -1.8%$666,000 -12%
    2018$6,357 +5.2%$757,000 +21.3%
    2017$6,046 +43.4%$624,000 +32.8%
    2016$4,217 $470,000
    2015$4,217 $470,000 +4.9%
    2014$4,217 $448,000 +19.8%
    2013$4,217 $374,000 +9%
    2012-- $343,000 +1.2%
    2011-- $339,000 -21%
    2010-- $429,000
    2009-- $429,000 -11.7%
    2007-- $486,000 +6.1%
    2006-- $458,000 +4.3%
    2005-- $439,000

    Find assessor info on the county website

    Neighborhood: East Queen Anne

    Nearby schools

    GreatSchools rating
    Schools provided by the listing agent
    • Elementary: John Hay Elementary
    • Middle: Mc Clure Mid
    • High: Lincoln High

    Source: NWMLS as distributed by MLS GRID. This data may not be complete. We recommend contacting the local school district to confirm school assignments for this home.

    Get a cash offer in 3 minutes
    Find out how much your home could sell for in as little as 3 minutes with a no-obligation cash offer.
    Estimated market value
    $717,600
    Get a cash offer in 3 minutes
    Find out how much your home could sell for in as little as 3 minutes with a no-obligation cash offer.
    Estimated market value
    $717,600