Remarkable 2022 NW Contemporary offering sophisticated design, versatility and effortless indoor/outdoor living in the heart of Madrona. Warm hardwoods, abundant natural light and clean architectural lines create an inviting modern aesthetic. Open-concept, with floor-to-ceiling windows and sliders that seamlessly connect interior spaces to the outdoors and offer city views from every floor. Beautifully appointed kitchen with premium Wolf, Thermador and Cove appliances + walk-in pantry. Custom upgrades - JAS Design Build mudroom, Dream Garage custom racks and shelving and beautiful primary walk-in closet. Comfort is key, with air conditioning, on-demand hot water and professionally designed landscaping creating a turnkey home inside and out. Designed for a variety of lifestyles, the home's 6 bedrooms and 5 baths offer the flexibility to live entirely as one residence or utilize the lower-level ADU's 2 bedrooms, full kitchen, separate entrance and dedicated laundry. The ADU is ideal for rental income, multigenerational living or private guest suite. Exceptional location - just a stroll from the shops and restaurants along the Madrona strip. Plus, easy access to Madrona Park, Lake Washington, Metro transit and downtown Seattle is a 10 minute drive. Modern architecture, premium finishes, flexible living spaces, income potential and one of Seattle's most desirable nieghborhoods - this home truly checks all the boxes. Pre-inspected and absolutely move-in ready!
Active
Listed by: COMPASS • Scott B Lennard
Price cut: $80K (9/18)
$2,495,000
1123 31st Avenue, Seattle, WA 98122
6beds
3,400sqft
Single Family Residence
Built in 2022
4,399 Square Feet Lot
$-- Zestimate®
$734/sqft
$-- HOA
What's special
Premium finishesAbundant natural lightBeautiful primary walk-in closetFlexible living spacesWalk-in pantryOn-demand hot waterWarm hardwoods
- --
- on Zillow
- 805
- views
- 78
- saves
Zillow last checked:
Listing updated:
Offers reviewed: Sep 09
Listed by:
Scott B Lennard,
COMPASS
Source: NWMLS as distributed by MLS GRID,MLS#: 2576917
Facts & features
Interior
Bedrooms & bathrooms
- Bedrooms: 6
- Bathrooms: 5
- Full bathrooms: 1
- 3/4 bathrooms: 3
- 1/2 bathrooms: 1
- Main level bathrooms: 1
Primary bedroom
- Level: Third
Bedroom
- Level: Second
Bedroom
- Level: Second
Bedroom
- Level: Second
Bedroom
- Level: Lower
Bedroom
- Level: Lower
Bathroom full
- Level: Second
Bathroom three quarter
- Level: Third
Bathroom three quarter
- Level: Second
Bathroom three quarter
- Level: Lower
Other
- Level: Main
Other
- Level: Lower
Bonus room
- Level: Main
Den office
- Level: Second
Dining room
- Level: Main
Entry hall
- Level: Main
Family room
- Level: Lower
Kitchen with eating space
- Level: Main
Living room
- Level: Main
Utility room
- Level: Lower
Heating
- 90%+ High Efficiency, Ductless, Electric, Natural Gas
Cooling
- 90%+ High Efficiency, Ductless
Appliances
- Included: Dishwasher, Disposal, Dryer, Refrigerator, Stove(s)/Range(s), Washer, Dishwasher(s), Dryer(s), Garbage Disposal, Refrigerator(s), Washer(s), Water Heater: Tankless Gas, Water Heater Location: Lower Level
Features
- Bath Off Primary, Dining Room, High Tech Cabling, Pantry
- Flooring: Ceramic Tile, Hardwood, Marble, Carpet
- Windows: Dbl Pane/Storm Window
- Basement: Daylight,Finished
- Has fireplace: No
Interior area
- Total structure area: 3,400
- Total interior livable area: 3,400 sqft
Property
Parking
- Total spaces: 3
- Parking features: Driveway, Attached Garage
- Has attached garage: Yes
- Covered spaces: 1
- Uncovered spaces: 2
Features
- Entry location: Main
- Patio & porch: Second Kitchen, Bath Off Primary, Dbl Pane/Storm Window, Dining Room, High Tech Cabling, Pantry, Security System, Walk-In Closet(s), Water Heater
- Has view: Yes
- View description: City, Territorial
Lot
- Size: 4,399 Square Feet
- Features: Curbs, Paved, Sidewalk, Cable TV, Deck, Electric Car Charging, Fenced-Partially, Gas Available, High Speed Internet, Patio, Rooftop Deck
- Topography: Level,Partial Slope
- Residential vegetation: Garden Space
Details
- Parcel number: 9839300695
- Zoning: NR3
- Zoning description: Jurisdiction: City
- Special conditions: Standard
Construction
Type & style
- Home type: SingleFamily
- Architectural style: Contemporary,3 Story w/Bsmt
- Property subtype: Single Family Residence
Materials
- Cement Planked, Wood Siding, Cement Plank
- Foundation: Poured Concrete, Slab
- Roof: Composition
Condition
- Very Good
- Year built: 2022
- Major remodel year: 2022
Details
- Builder name: ID Construction Group
Utilities & green energy
- Electric: Company: Seattle City Light
- Sewer: Sewer Connected, Company: City of Seattle
- Water: Public, Company: City of Seattle
- Utilities for property: Comcast, Xfinity
Community & HOA
Community
- Security: Security System
- Subdivision: Madrona
Location
- Region: Seattle
Financial & listing details
- Price per square foot: $734/sqft
- Tax assessed value: $2,236,000
- Annual tax amount: $22,778
- Offers reviewed: 09/09/2026
- Date on market: 9/2/2026
- Listing terms: Conventional
- Inclusions: Dishwasher(s), Dryer(s), Garbage Disposal, Refrigerator(s), Stove(s)/Range(s), Washer(s)
Estimated market value
Not available
Estimated sales range
Not available
Not available
Price history
| Date | Event | Price |
|---|---|---|
| 9/18/2026 | Price change | $2,495,000-3.1%$734/sqft |
Source:  NWMLS as distributed by MLS GRID #2576917 Report a problem NWMLS as distributed by MLS GRID #2576917 Report a problem | ||
| 9/2/2026 | Listed for sale | $2,575,000-6.3%$757/sqft |
Source: NWMLS as distributed by MLS GRID #2576917 Report a problem | ||
| 2/24/2023 | Sold | $2,748,000$808/sqft |
Source: NWMLS as distributed by MLS GRID #1944060 Report a problem | ||
| 8/8/2022 | Pending sale | $2,748,000$808/sqft |
Source: NWMLS as distributed by MLS GRID #1944060 Report a problem | ||
| 6/1/2022 | Listed for sale | $2,748,000+111.4%$808/sqft |
Source: NWMLS as distributed by MLS GRID #1944060 Report a problem | ||
| 2/21/2020 | Sold | $1,300,000+9.4%$382/sqft |
Source: NWMLS as distributed by MLS GRID #1553822 Report a problem | ||
| 2/8/2020 | Pending sale | $1,188,500$350/sqft |
Source: John L Scott Real Estate #1553822 Report a problem | ||
| 1/28/2020 | Listed for sale | $1,188,500-40.6%$350/sqft |
Source: John L Scott Real Estate #1553822 Report a problem | ||
| 10/19/2019 | Listing removed | $2,000,000$588/sqft |
Source: Owner Report a problem | ||
| 6/13/2019 | Price change | $2,000,000-20%$588/sqft |
Source: Owner Report a problem | ||
| 5/4/2019 | Price change | $2,500,000-28.6%$735/sqft |
Source: Owner Report a problem | ||
| 4/19/2019 | Listed for sale | $3,500,000$1,029/sqft |
Source: Owner Report a problem | ||
Public tax history
| Year | Property taxes | Tax assessment |
|---|---|---|
| 2025 | $22,778 +11.6% | $2,236,000 +3.8% |
| 2024 | $20,405 +8.2% | $2,155,000 +6.5% |
| 2023 | $18,866 +234.3% | $2,024,000 +222.3% |
| 2022 | $5,643 +1.7% | $628,000 +10.2% |
| 2021 | $5,547 -51% | $570,000 -51.1% |
| 2019 | $11,328 +10% | $1,165,000 -1.2% |
| 2018 | $10,300 -5.3% | $1,179,000 +8.6% |
| 2017 | $10,878 +112.5% | $1,086,000 +22.3% |
| 2016 | $5,120 | $888,000 +7.8% |
| 2015 | $5,120 +179.2% | $824,000 +17.4% |
| 2014 | $1,834 | $702,000 +21.5% |
| 2013 | $1,834 | $578,000 +13.6% |
| 2012 | -- | $509,000 |
| 2011 | -- | $509,000 -4.5% |
| 2010 | -- | $533,000 |
| 2009 | -- | $533,000 -12.9% |
| 2007 | -- | $612,000 +7.9% |
| 2006 | -- | $567,000 +9.2% |
| 2005 | -- | $519,000 +85.4% |
| 2001 | $3,311 +4.1% | $280,000 +9.8% |
| 2000 | $3,181 | $255,000 |
Find assessor info on the county website
Monthly payment
Est. payment
Payment breakdown
Explore the cost of this home by adjusting the details. Changes won't be saved.Climate risks
Neighborhood: Madrona
Nearby schools
Schools provided by the listing agent
- Elementary: Madrona Elementary
- Middle: Meany Mid
- High: Garfield High
Source: NWMLS as distributed by MLS GRID. This data may not be complete. We recommend contacting the local school district to confirm school assignments for this home.


Similar homes
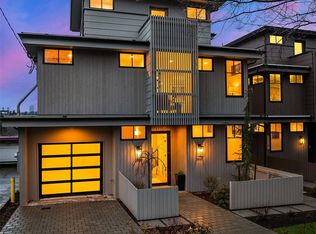
- $2,995,0005 bd5 ba3.6k sqft1110 36th Avenue, Seattle, WA 98122Active
 MLS ID #2577827, Ann M. Babb-Nordling. NWMLS as distributed by MLS GRID
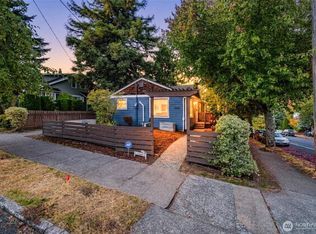
 - $2,295,0004 bd4 ba3.6k sqftScenic Heights, Seattle, WA 98122Active
 MLS ID #2543023, Reba Haas. NWMLS as distributed by MLS GRID
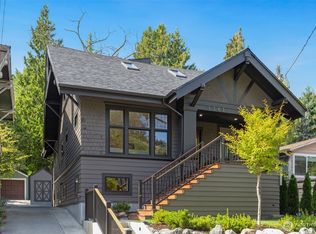
 - $2,495,0005 bd4 ba3k sqftInterlaken Add, Seattle, WA 98112Active
 MLS ID #2576233, Jeff W. Smith. NWMLS as distributed by MLS GRID
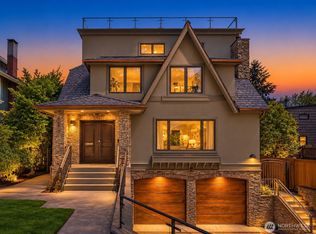
 - $2,695,0004 bd5 ba4.4k sqft1810 Madrona Drive, Seattle, WA 98122Active
 MLS ID #2532129, Gina Hasson. NWMLS as distributed by MLS GRID
