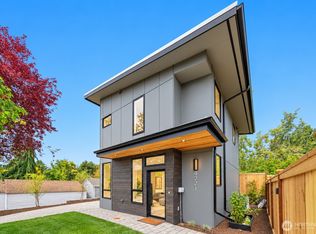
Sophisticated new construction with an exceptional level of finish, thoughtful design, and a rooftop built for entertaining. The showpiece is the expansive rooftop deck with unobstructed views, complete with structural engineering for a future hot tub, composite decking, outdoor heater, gas BBQ stub, and an oversized OptVue awning window creating a seamless connection between indoor and outdoor living. Inside, elevated finishes include Thermador built-in appliances, Visual Comfort lighting, engineered hardwood floors, Karastan stain-resistant carpet, custom railings, and heated floors. Year-round comfort is provided by efficient mini-split heating and cooling and on-demand hot water. Smart-home conveniences extend throughout the property with a Wi-Fi-controlled irrigation system, smart garage access, and video doorbell. Every detail has been carefully considered to deliver a home that feels polished, comfortable, and distinctly above the ordinary. Standout Features: Thermador built-in appliances • Unobstructed rooftop views • Hot tub-ready rooftop engineering • Visual Comfort lighting • Composite decking • Outdoor rooftop heater • Gas BBQ connection • OptVue awning window • Engineered hardwoods • Karastan stain-resistant carpet • Heated floors • Mini-split heating & cooling • On-demand hot water • Wi-Fi irrigation • Custom railings • Smart garage & doorbell
Active
Listed by: Valere Real Estate • Blake E. Lanz • 206-715-6200
$2,589,000
4219 51st Avenue S, Seattle, WA 98118
5beds
3,085sqft
Single Family Residence
Built in 2026
3,288 Square Feet Lot
$2,524,200 Zestimate®
$839/sqft
$10/mo HOA
What's special
- --
- on Zillow
- 359
- views
- 18
- saves
Zillow last checked:
Listing updated:
Listed by:
Blake E. Lanz 206-715-6200 blake@lnlbuilds.com,
Valere Real Estate
Source: NWMLS as distributed by MLS GRID,MLS#: 2590258
Facts & features
Interior
Bedrooms & bathrooms
- Bedrooms: 5
- Bathrooms: 4
- Full bathrooms: 2
- 3/4 bathrooms: 1
- 1/2 bathrooms: 1
- Main level bathrooms: 1
- Main level bedrooms: 1
Bedroom
- Level: Main
Bedroom
- Level: Third
Bedroom
- Level: Third
Bedroom
- Level: Third
Bedroom
- Level: Third
Bathroom full
- Level: Third
Bathroom three quarter
- Level: Third
Bathroom full
- Level: Third
Other
- Level: Main
Bonus room
- Level: Fourth
Dining room
- Level: Main
Entry hall
- Level: Main
Great room
- Level: Main
Kitchen with eating space
- Level: Main
Kitchen without eating space
- Level: Fourth
Living room
- Level: Main
Utility room
- Level: Lower
Heating
- 90%+ High Efficiency, Ductless, Heat Pump, Radiant, Electric, Natural Gas
Cooling
- 90%+ High Efficiency, Ductless, Heat Pump
Appliances
- Included: Dishwasher, Disposal, Dryer, Microwave, Refrigerator, Washer, Dishwasher(s), Dryer(s), Garbage Disposal, Microwave(s), Refrigerator(s), Washer(s), Water Heater: Electric, Water Heater Location: Basement
Features
- Flooring: Ceramic Tile, Engineered Hardwood, Carpet
- Has fireplace: No
Interior area
- Total structure area: 3,085
- Total interior livable area: 3,085 sqft
Property
Parking
- Total spaces: 4
- Parking features: Attached Garage
- Has attached garage: Yes
- Covered spaces: 2
- Uncovered spaces: 2
Features
- Entry location: Main
- Patio & porch: Water Heater
- Has view: Yes
- View description: Bay, City, Lake, Mountain(s)
- Has water view: Yes
- Water view: Bay,Lake
Lot
- Size: 3,288 Square Feet
- Features: Sidewalk
Details
- Parcel number: 5249803710
- Special conditions: Standard
- Other equipment: Leased Equipment: None
Construction
Type & style
- Home type: SingleFamily
- Architectural style: Contemporary,3 Story w/Bsmt
- Property subtype: Single Family Residence
Materials
- Cement Planked, Cement Plank
- Roof: Flat
Condition
- New construction: Yes
- Year built: 2026
Utilities & green energy
- Electric: Company: Seattle City Light
- Sewer: Sewer Connected, Company: Seattle Public Utilities
- Water: Public, Company: Seattle Public Utilities
Community & HOA
Community
- Subdivision: Seward Park
HOA
- Services included: Water
- HOA fee: $10 monthly
- HOA phone: 206-715-6200
Location
- Region: Seattle
Financial & listing details
- Price per square foot: $839/sqft
- Tax assessed value: $664,000
- Annual tax amount: $6,579
- Date on market: 10/2/2026
- Inclusions: Dishwasher(s), Dryer(s), Garbage Disposal, Leased Equipment, Microwave(s), Refrigerator(s), Washer(s)
Estimated market value
$2,524,200
$2.40M - $2.65M
$6,074/mo
Price history
| Date | Event | Price |
|---|---|---|
| 10/2/2026 | Listed for sale | $2,589,000$839/sqft |
Source:  NWMLS as distributed by MLS GRID #2590258 Report a problem NWMLS as distributed by MLS GRID #2590258 Report a problem | ||
Public tax history
| Year | Property taxes | Tax assessment |
|---|---|---|
| 2025 | $7,125 +4.7% | $664,000 -0.2% |
| 2024 | $6,806 -2.6% | $665,000 -3.8% |
| 2023 | $6,987 +9.4% | $691,000 -1.6% |
| 2022 | $6,388 +9.3% | $702,000 +19.4% |
| 2021 | $5,842 +4.2% | $588,000 +9.7% |
| 2020 | $5,608 -1.3% | $536,000 -3.1% |
| 2019 | $5,679 +17.1% | $553,000 +6.1% |
| 2018 | $4,848 -3.7% | $521,000 +9.7% |
| 2017 | $5,035 +52.5% | $475,000 +28.4% |
| 2016 | $3,303 | $370,000 +8.2% |
| 2015 | $3,303 | $342,000 +7.9% |
| 2014 | $3,303 | $317,000 +14.9% |
| 2013 | $3,303 | $276,000 +5.3% |
| 2012 | -- | $262,000 -8.1% |
| 2011 | -- | $285,000 -8.4% |
| 2010 | -- | $311,000 |
| 2009 | -- | $311,000 +5.1% |
| 2007 | -- | $296,000 +6.1% |
| 2006 | -- | $279,000 +7.7% |
| 2005 | -- | $259,000 +21% |
| 2001 | $2,555 +16.4% | $214,000 +23% |
| 2000 | $2,196 | $174,000 |
Find assessor info on the county website
Monthly payment
Est. payment
Payment breakdown
Explore the cost of this home by adjusting the details. Changes won't be saved.Climate risks
Neighborhood: Lakewood

Similar homes
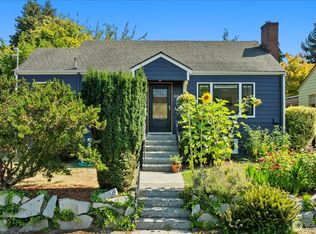
- $2,280,0004 bd4 ba3.5k sqft6203 52nd Avenue S, Seattle, WA 98118Active
 MLS ID #2591062, Cynthia Gamel. NWMLS as distributed by MLS GRID
 - $2,495,0005 bd4 ba3k sqftInterlaken Add, Seattle, WA 98112Active
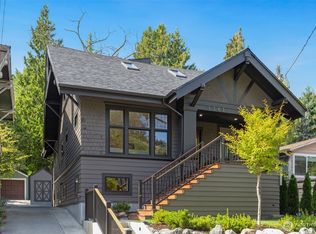 MLS ID #2576233, Jeff W. Smith. NWMLS as distributed by MLS GRID
 - $2,599,0005 bd4 ba3.6k sqft6214 40th Avenue NE, Seattle, WA 98115Active
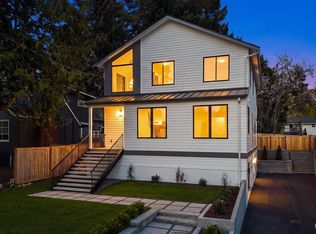 MLS ID #2582229, Kian Pornour. NWMLS as distributed by MLS GRID
 - $2,565,0005 bd4 ba3.6k sqft4530 NE 55th Street, Seattle, WA 98105Active
 MLS ID #2583360, John Cowan. NWMLS as distributed by MLS GRID
