Rates as low as 1.875%* Tucked just two blocks from Lake Washington, this intimate new Lakewood community offers a rare opportunity to live where water, parks, and city energy converge — without sacrificing privacy, flexibility, or design. Surrounded by tree-lined streets, beloved green spaces, and the rhythm of lakeside living, these thoughtfully crafted homes invite you to slow down, spread out, and truly belong. with options for garage parking or private off-street parking, and 1.75 or 2.25 baths — all culminating in expansive rooftop decks that elevate everyday living. Imagine a commute measured in steps, not minutes. The live-work homes begin with a dedicated street-level commercial space, ideal for a home office, studio, retail concept, or creative workspace — complete with a powder bath to maintain separation between work and home life. Prefer additional living space instead? This level easily converts into bonus space or a third bedroom. Above, open-concept living, dining, and kitchen areas are designed for connection and entertaining. Guest quarters, a full bath, and dedicated laundry occupy the next level, while expansive primary suites offer walk-in closets, dual vanities, and a quiet sense of retreat. At the top, a sprawling rooftop deck delivers sweeping neighborhood and water views — the perfect backdrop for evening gatherings or peaceful mornings above it all. *Terms apply
Sold
Listed by: Windermere RE/Capitol Hill,Inc • Xi Peng
Bought with: Windermere Northlake
$799,900
4406 A 50th Avenue S, Seattle, WA 98118
3beds
1,627sqft
Single Family Residence
Built in 2026
696 Square Feet Lot
$785,300 Zestimate®
$492/sqft
$3,913 Estimated rent
Home value
$785,300
$722,000 - $848,000
$3,913/mo
Zestimate® history
Owner options
List your home for rent
$3,913/mo
Rent Zestimate®
Find your next renter with Zillow Rental Manager. Plus, with online applications, you can quickly screen prospective tenants – for free.
$3,913/mo
Rent Zestimate®
Refinance and save
$4,869/mo
Est. payment
Refinancing to a lower rate could help reduce your monthly payments and save thousands over the life of the loan.
$4,869/mo
Est. payment
Explore your selling options
Work with a Zillow partner agent
Leverage their expertise and Zillow's premium Showcase listings to get your home seen by more buyers.
Get startedList with your own agent
Get your home in front of millions of buyers by listing it on Zillow.
Learn how to do itSell it yourself
Take full control of how buyers see your home on Zillow by listing For Sale by Owner (FSBO).
List your homeWhat's special
Guest quartersPrivate off-street parkingSurrounded by tree-lined streetsDedicated laundryBeloved green spacesGarage parking
Zillow last checked:
Listing updated:
Listed by:
Xi Peng,
Windermere RE/Capitol Hill,Inc,
Ian Porter,
Windermere RE/Capitol Hill,Inc
Bought with:
Anne M. Koh, 131535
Windermere Northlake
Source: NWMLS as distributed by MLS GRID,MLS#: 2467749
Facts & features
Interior
Bedrooms & bathrooms
- Bedrooms: 3
- Bathrooms: 3
- Full bathrooms: 1
- 3/4 bathrooms: 1
- 1/2 bathrooms: 1
- Main level bathrooms: 1
- Main level bedrooms: 1
Bedroom
- Level: Main
Other
- Level: Main
Bonus room
- Level: Lower
Entry hall
- Level: Lower
Heating
- Ductless, Wall Furnace, Electric
Cooling
- Ductless
Appliances
- Included: Dishwasher, Microwave, Refrigerator, Stove(s)/Range(s), Dishwasher(s), Microwave(s), Refrigerator(s), Water Heater: Hybrid, Water Heater Location: Utility Area
Features
- Bath Off Primary, High Tech Cabling
- Flooring: Ceramic Tile, Vinyl Plank, Carpet
- Windows: Dbl Pane/Storm Window
- Basement: None
- Has fireplace: No
Interior area
- Total structure area: 1,627
- Total interior livable area: 1,627 sqft
Property
Parking
- Parking features: None
Features
- Levels: Multi/Split
- Entry location: Lower
- Patio & porch: Bath Off Primary, Dbl Pane/Storm Window, High Tech Cabling, Walk-In Closet(s), Water Heater
- Has view: Yes
- View description: City, Lake, Territorial
- Has water view: Yes
- Water view: Lake
Lot
- Size: 696 Square Feet
- Features: Curbs, Paved, Sidewalk, Electric Car Charging, Fenced-Partially
- Topography: Level
Details
- Parcel number: 4154304631
- Zoning description: Jurisdiction: City
- Special conditions: Standard
Construction
Type & style
- Home type: SingleFamily
- Architectural style: Townhouse
- Property subtype: Single Family Residence
Materials
- Cement Planked, Cement Plank
- Foundation: Poured Concrete
- Roof: Flat
Condition
- Very Good
- New construction: Yes
- Year built: 2026
Details
- Builder name: Intracorp
Utilities & green energy
- Electric: Company: Seattle City Light
- Sewer: Sewer Connected, Company: SPU
- Water: Public, Company: SPU
Green energy
- Green verification: Other
Community & HOA
Community
- Features: CCRs
- Subdivision: Seward Park
Location
- Region: Seattle
Financial & listing details
- Price per square foot: $492/sqft
- Annual tax amount: $1
- Date on market: 4/6/2026
- Cumulative days on market: 7 days
- Listing terms: Conventional,VA Loan
- Inclusions: Dishwasher(s), Microwave(s), Refrigerator(s), Stove(s)/Range(s)
Price history
| Date | Event | Price |
|---|---|---|
| 3/13/2026 | Sold | $799,900$492/sqft |
Source:  NWMLS as distributed by MLS GRID #2467749 Report a problem NWMLS as distributed by MLS GRID #2467749 Report a problem | ||
| 1/22/2026 | Pending sale | $799,900$492/sqft |
Source: NWMLS as distributed by MLS GRID #2467749 Report a problem | ||
| 1/15/2026 | Listed for sale | $799,900$492/sqft |
Source: NWMLS as distributed by MLS GRID #2467749 Report a problem | ||
Public tax history
Tax history is unavailable.
Neighborhood: Lakewood
Nearby homes
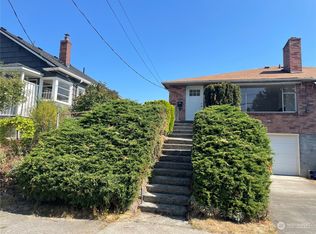
- $899,9005,318.676 Square Feet4404 50th Ave S, Seattle, WA 98118Sold
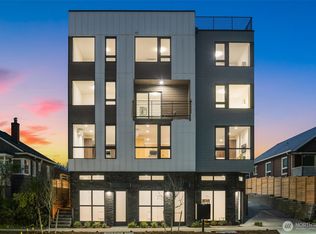
- $899,9003 bd2 ba1.5k sqft4408 C 50th Ave S, Seattle, WA 98118Pending
- $1,124,9003 bd2 ba1.5k sqft4408 A 50th Ave S, Seattle, WA 98118New Construction

- $699,9003 bd3 ba1.6k sqft4406 B 50th Ave S, Seattle, WA 98118New Construction

- $899,9003 bd2 ba1.5k sqft4408 E 50th Ave S, Seattle, WA 98118Sold
- $799,9003 bd2 ba1.6k sqft4406 C 50th Ave S, Seattle, WA 98118Sold
- $799,9003 bd2 ba1.5k sqft4408 D 50th Ave S, Seattle, WA 98118Pending
- $1,025,0003 bd2 ba1.5k sqft4408 B 50th Ave S, Seattle, WA 98118Sold
Nearby schools
GreatSchools rating
- 6/10Hawthorne Elementary SchoolGrades: PK-5Distance: 0.6 mi
- 7/10Aki Kurose Middle SchoolGrades: 6-8Distance: 1.3 mi
- 4/10Franklin High SchoolGrades: 9-12Distance: 1.4 mi
Schools provided by the listing agent
- Elementary: Genesee Hill Elementary
- Middle: Madison Mid
- High: West Seattle High
Source: NWMLS as distributed by MLS GRID. This data may not be complete. We recommend contacting the local school district to confirm school assignments for this home.
Get a cash offer in 3 minutes
Find out how much your home could sell for in as little as 3 minutes with a no-obligation cash offer.
Estimated market value
$785,300
Get a cash offer in 3 minutes
Find out how much your home could sell for in as little as 3 minutes with a no-obligation cash offer.
Estimated market value
$785,300
- Washington
- King County
- Seattle
- 98118
- Lakewood
- 4406 A 50th Avenue S
Nearby cities
Nearby neighborhoods
Nearby zip codes
Other Seattle Topics
