Skip main navigation
Pending
$1,149,000
3beds
1,552sqft

4408 B 50th Avenue S, Seattle, WA 98118

3beds
1,552sqft
Townhouse
Built in 2026
1,585 sqft
1 Parking space
$740 price/sqft

What's special

Incredible rooftop experienceConvenient in-home laundryGenerous deckDual-vanity bathMultiple outdoor spacesWide slidersSweeping lake washington views

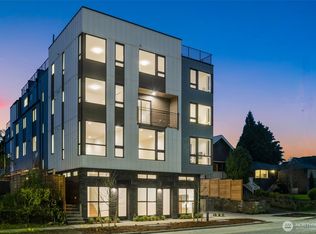
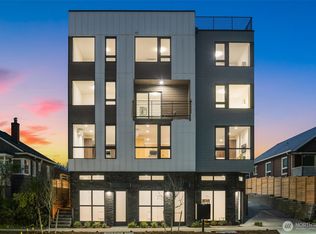
RATES NOW STARTING AS LOW AS 4.875% 7/6 ARM (*Terms apply) Lake view living at 4408 D by Intracorp Homes. Designed for modern living, this multi-level residence offers a smart, flexible layout with multiple outdoor spaces and an incredible rooftop experience. The entry level is thoughtfully arranged with two bedrooms, a ...

137 days
|
244
|
7
|
Source: NWMLS as distributed by MLS GRID,MLS#: 2485592MLS Logo
Travel times

Living Room

Kitchen

Primary Bedroom

Zillow last checked:

Listing updated:

Listed by:

Ray York,

Windermere RE/Capitol Hill,Inc,

Dustin Van Wyck,

Windermere RE/Capitol Hill,Inc

Source: NWMLS as distributed by MLS GRID,MLS#: 2485592MLS Logo

Facts & features

Interior

Bedrooms & bathrooms
  • Bedrooms: 3
  • Bathrooms: 2
  • Full bathrooms: 1
  • 3/4 bathrooms: 1
Primary bedroom
  • Level: Fourth
Bedroom
  • Level: Lower
Bedroom
  • Level: Lower
Bathroom full
  • Level: Lower
Bathroom three quarter
  • Level: Fourth
Dining room
  • Level: Main
Entry hall
  • Level: Lower
Kitchen with eating space
  • Level: Main
Living room
  • Level: Main
Utility room
  • Level: Lower
Heating
  • Ductless, Wall Furnace, Electric
Cooling
  • Ductless
Appliances
  • Included: Dishwasher, Microwave, Stove(s)/Range(s), Dishwasher(s), Microwave(s), Water Heater: Hybrid, Water Heater Location: Utility Area
Features
  • Bath Off Primary, High Tech Cabling
  • Flooring: Ceramic Tile, Vinyl Plank, Carpet
  • Windows: Dbl Pane/Storm Window
  • Basement: None
  • Has fireplace: No
Interior area
  • Total structure area: 1,552
  • Total interior livable area: 1,552 sqft

Property

Parking
  • Total spaces: 1
  • Parking features: Off Street
  • Uncovered spaces: 1
Features
  • Levels: Multi/Split
  • Entry location: Lower
  • Patio & porch: Bath Off Primary, Dbl Pane/Storm Window, High Tech Cabling, Walk-In Closet(s), Water Heater
  • Has view: Yes
  • View description: City, Lake, Mountain(s), Territorial
  • Has water view: Yes
  • Water view: Lake
Lot
  • Size: 1,585 Square Feet
  • Features: Curbs, Paved, Sidewalk, Electric Car Charging, Fenced-Partially
  • Topography: Level
Details
  • Parcel number: 4154304629
  • Zoning description: Jurisdiction: City
  • Special conditions: Standard

Construction

Type & style
  • Home type: Townhouse
  • Architectural style: Modern,Townhouse
  • Property subtype: Townhouse
Materials
  • Cement Planked, Cement Plank
  • Foundation: Poured Concrete
  • Roof: Flat
Condition
  • Very Good
  • New construction: Yes
  • Year built: 2026
Details
  • Builder name: Intracorp

Utilities & green energy

  • Electric: Company: Seattle City Light
  • Sewer: Sewer Connected, Company: SPU
  • Water: Public, Company: SPU

Community & HOA

Community
  • Features: CCRs
  • Subdivision: Seward Park
Location
  • Region: Seattle

Financial & listing details

  • Price per square foot: $740/sqft
  • Tax assessed value: $548,000
  • Annual tax amount: $1
  • Date on market: 5/1/2026
  • Cumulative days on market: 75 days
  • Listing terms: Conventional,VA Loan
  • Inclusions: Dishwasher(s), Microwave(s), Stove(s)/Range(s)

Price history

DateEventPrice
7/1/2026Pending sale$1,149,000$740/sqft
Source: NWMLS as distributed by MLS GRID #2485592 Report a problem
2/28/2026Listed for sale$1,149,000$740/sqft
Source: NWMLS as distributed by MLS GRID #2485592 Report a problem

Public tax history

YearProperty taxesTax assessment
2025$5,698 $548,000

Find assessor info on the county website

Monthly payment

Est. payment
$6,519/mo
Principal & interest
$5734
Property taxes
$785
More affordability toolsChevron Right

Estimated market value

$1,143,400

$1.09M - $1.20M

$3,804/mo

Climate risks

Explore flood, wildfire, and other predictive climate risk information for this property on First Street®️.

Neighborhood: Lakewood

Nearby schools

Hawthorne Elementary School
Grades PK-50.6 miles
6/10
GreatSchools® Rating
Test Score Rating
8/10
Student Progress Rating
4/10
Orca K-8 School
Grades K-80.7 miles
6/10
GreatSchools® Rating
Test Score Rating
5/10
Student Progress Rating
7/10
Franklin High School
Grades 9-121.4 miles
4/10
GreatSchools® Rating
Test Score Rating
5/10
College Readiness Rating
3/10