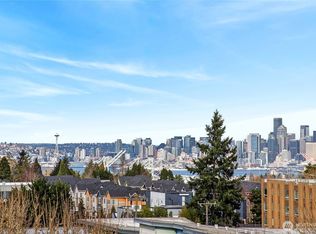
SELLER PAID BUY DOWN 7 YEAR ARM RATES STARTING AT 4.875%! Welcome to 4406B S 50th Ave, a distinctive new residence by Intracorp Homes that combines modern living with exceptional flexibility. A limited-time $25,000 buyer credit opens the door to lower monthly payments and greater purchasing power, making this one of the most compelling opportunities in the collection. Designed for those who want more than just a place to live, this home features a dedicated street-level flex space complete with its own powder bath—ideal for a private office, creative studio, fitness room, client-facing business, or simply the extra space today's lifestyles demand. Above, the main living level is bright, open, and effortlessly functional. The kitchen anchors the space with room for gathering, while the adjoining dining and living areas create a natural setting for both everyday living and entertaining. One floor up, a spacious guest bedroom is accompanied by a full bath, laundry, and a private deck that extends your living space outdoors. The entire upper level is dedicated to the primary suite, creating a true retreat with a walk-in closet and a well-appointed bath featuring dual vanities. Topping it all off, the expansive rooftop deck offers a private escape above it all—perfect for summer evenings, weekend gatherings, and taking in the surrounding neighborhood from a completely different perspective.
Active
Listed by: Windermere RE/Capitol Hill,Inc • Ray York
$699,900
4406 B 50th Avenue S, Seattle, WA 98118
3beds
1,611sqft
:
Get pre-qualified$4,302/mo
Townhouse, Single Family Residence
Built in 2026
496 Square Feet Lot
$697,900 Zestimate®
$434/sqft
$-- HOA
What's special
Own powder bathWalk-in closetDedicated street-level flex spaceSpacious guest bedroom
- 41 days |
- 855 |
- 69 |
Zillow last checked:
Listing updated:
Listed by:
Ray York,
Windermere RE/Capitol Hill,Inc,
Dustin Van Wyck,
Windermere RE/Capitol Hill,Inc
Source: NWMLS as distributed by MLS GRID,MLS#: 2539397
Facts & features
Interior
Bedrooms & bathrooms
- Bedrooms: 3
- Bathrooms: 3
- Full bathrooms: 1
- 3/4 bathrooms: 1
- 1/2 bathrooms: 1
Primary bedroom
- Level: Fourth
Bedroom
- Level: Third
Bedroom
- Level: Third
Bathroom full
- Level: Third
Bathroom three quarter
- Level: Fourth
Other
- Level: Lower
Dining room
- Level: Main
Entry hall
- Level: Lower
Kitchen with eating space
- Level: Main
Living room
- Level: Main
Utility room
- Level: Third
Heating
- Ductless, Wall Furnace, Electric
Cooling
- Ductless
Appliances
- Included: Dishwasher, Microwave, Stove(s)/Range(s), Dishwasher(s), Microwave(s), Water Heater: Hybrid, Water Heater Location: Utility Area
Features
- Bath Off Primary, High Tech Cabling
- Flooring: Ceramic Tile, Vinyl Plank, Carpet
- Windows: Dbl Pane/Storm Window
- Basement: None
- Has fireplace: No
Interior area
- Total structure area: 1,611
- Total interior livable area: 1,611 sqft
Property
Parking
- Parking features: None
Features
- Levels: Multi/Split
- Entry location: Lower
- Patio & porch: Bath Off Primary, Dbl Pane/Storm Window, High Tech Cabling, Walk-In Closet(s), Water Heater
- Has view: Yes
- View description: City, Lake, Mountain(s), Territorial
- Has water view: Yes
- Water view: Lake
Lot
- Size: 496 Square Feet
- Features: Curbs, Paved, Sidewalk, Electric Car Charging, Fenced-Partially
- Topography: Level
Details
- Parcel number: 4154304630
- Zoning description: Jurisdiction: City
- Special conditions: Standard
Construction
Type & style
- Home type: Townhouse
- Architectural style: Modern,Townhouse
- Property subtype: Townhouse, Single Family Residence
Materials
- Cement Planked, Cement Plank
- Foundation: Poured Concrete
- Roof: Flat
Condition
- Very Good
- New construction: Yes
- Year built: 2026
Details
- Builder name: Intracorp
Utilities & green energy
- Electric: Company: Seattle City Light
- Sewer: Sewer Connected, Company: SPU
- Water: Public, Company: SPU
Community & HOA
Community
- Features: CCRs
- Subdivision: Seward Park
Location
- Region: Seattle
Financial & listing details
- Price per square foot: $434/sqft
- Tax assessed value: $465,000
- Annual tax amount: $1
- Date on market: 4/30/2026
- Cumulative days on market: 84 days
- Listing terms: Conventional,VA Loan
- Inclusions: Dishwasher(s), Microwave(s), Stove(s)/Range(s)
Estimated market value
$697,900
$663,000 - $733,000
$3,670/mo
Price history
| Date | Event | Price |
|---|---|---|
| 6/12/2026 | Listed for sale | $699,900$434/sqft |
Source:  NWMLS as distributed by MLS GRID #2539397 Report a problem NWMLS as distributed by MLS GRID #2539397 Report a problem | ||
Public tax history
| Year | Property taxes | Tax assessment |
|---|---|---|
| 2025 | $4,875 | $465,000 |
Find assessor info on the county website
Monthly payment
Est. payment
Payment breakdown
Explore the cost of this home by adjusting the details. Changes won't be saved.Climate risks
Neighborhood: Lakewood
Nearby schools
GreatSchools rating
- 6/10Hawthorne Elementary SchoolGrades: PK-5Distance: 0.6 mi
- 6/10Orca K-8 SchoolGrades: K-8Distance: 0.7 mi
- 4/10Franklin High SchoolGrades: 9-12Distance: 1.4 mi
Schools provided by the listing agent
- Elementary: Genesee Hill Elementary
- Middle: Madison Mid
- High: West Seattle High
Source: NWMLS as distributed by MLS GRID. This data may not be complete. We recommend contacting the local school district to confirm school assignments for this home.
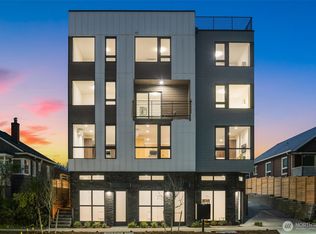
- $799,9003 bd3 ba1.6k sqft4406 A 50th Ave S, Seattle, WA 98118Sold
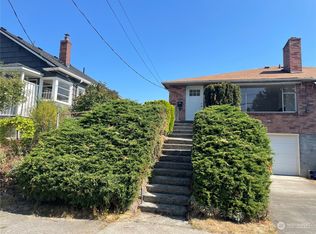
- $899,9005,318.676 Square Feet4404 50th Ave S, Seattle, WA 98118Sold
- $899,9003 bd2 ba1.5k sqft4408 C 50th Ave S, Seattle, WA 98118Pending
- $1,124,9003 bd2 ba1.5k sqft4408 A 50th Ave S, Seattle, WA 98118New Construction

- $899,9003 bd2 ba1.5k sqft4408 E 50th Ave S, Seattle, WA 98118Sold
- $799,9003 bd2 ba1.6k sqft4406 C 50th Ave S, Seattle, WA 98118Sold
- $799,9003 bd2 ba1.5k sqft4408 D 50th Ave S, Seattle, WA 98118Pending
- $1,025,0003 bd2 ba1.5k sqft4408 B 50th Ave S, Seattle, WA 98118Sold
A local agent can set up tours, give advice and negotiate with sellers.
Similar homes
- $700,0003 bd3 ba1.5k sqft2301 NE 86th Street, Seattle, WA 98115Active
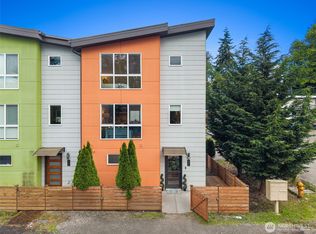 MLS ID #2534236, Ryan Gardner. NWMLS as distributed by MLS GRID
 - $699,0002 bd2 ba1.1k sqft710 14th Avenue #C, Seattle, WA 98122Active
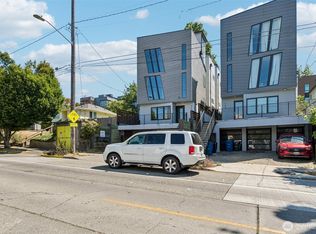 MLS ID #2550030, Patrick Beringer. NWMLS as distributed by MLS GRID
 - $725,0003 bd3 ba1.6k sqftAero Heights, Seattle, WA 98126Active
 MLS ID #2518115, Kari Rae Davis. NWMLS as distributed by MLS GRID
 - $745,0003 bd2 ba1.2k sqft1318 Yakima Avenue S #A03, Seattle, WA 98144Active
 MLS ID #2527505, Philong Nguyen. NWMLS as distributed by MLS GRID
 - $725,0003 bd4 ba1.8k sqft6325 34th Avenue SW #C, Seattle, WA 98126ActiveMLS ID #2531086, Colin T McCabe. NWMLS as distributed by MLS GRID
- $649,9953 bd2 ba1.4k sqft4714 Delridge Way SW, Seattle, WA 98106ActiveMLS ID #2479572, Antonia Kupsh. NWMLS as distributed by MLS GRID
- $650,0002 bd3 ba1.4k sqft1755 17th Avenue S, Seattle, WA 98144ActiveMLS ID #2524101, Adam Cothes. NWMLS as distributed by MLS GRID
- $724,9503 bd2 ba1.3k sqft906 A 28th Avenue S, Seattle, WA 98144ActiveMLS ID #2504265, Ray York. NWMLS as distributed by MLS GRID
- $699,9503 bd3 ba1.2k sqft6219 9th Avenue NE, Seattle, WA 98115ActiveMLS ID #2540334, Adrian Chu. NWMLS as distributed by MLS GRID
- $709,9952 bd3 ba1.2k sqft945 NW 56th Street, Seattle, WA 98107ActiveMLS ID #2553485, Gerardo R Alencastro. NWMLS as distributed by MLS GRID
- $699,9003 bd2 ba1.4k sqft7514 15th Avenue NW #F, Seattle, WA 98117ActiveMLS ID #2503265, Andy Sather. NWMLS as distributed by MLS GRID
- $699,9993 bd3 ba1.5k sqft7144 47th Avenue SW, Seattle, WA 98136ActiveMLS ID #2461032, Robert Schoenmakers. NWMLS as distributed by MLS GRID
- $699,9502 bd3 ba1k sqft1457 22nd Ave, Seattle, WA 98122ActiveMLS ID #2520407, John Cowan. NWMLS as distributed by MLS GRID
- $599,0003 bd2 ba1.1k sqft1966 S Grand Street, Seattle, WA 98144ActiveMLS ID #2501534, Samantha Shelton. NWMLS as distributed by MLS GRID
- $799,9503 bd2 ba1.5k sqft2805 S Charles Street S, Seattle, WA 98144ActiveMLS ID #2542417, Ray York. NWMLS as distributed by MLS GRID
- $799,0003 bd2 ba1.4k sqft3402 E Spring Street, Seattle, WA 98122ActiveMLS ID #2544367, Xi Peng. NWMLS as distributed by MLS GRID
- $625,0003 bd2 ba1.2k sqftWalker Street Cottages, Seattle, WA 98144ActiveMLS ID #2522150, Emily Shepodd. NWMLS as distributed by MLS GRID
- $719,9503 bd3 ba1.2k sqft724 N 36th Street, Seattle, WA 98103ActiveMLS ID #2523521, Grecia Thomas. NWMLS as distributed by MLS GRID
- $650,0003 bd3 ba1.3k sqft12510 35th Avenue NE #E, Seattle, WA 98125ActiveMLS ID #2502154, Jon Catlow. NWMLS as distributed by MLS GRID
- $549,0002 bd2 ba1k sqft4409 S Holly St, Seattle, WA 98118ActiveMLS ID #2471456, Jeanine A Burke. NWMLS as distributed by MLS GRID
