Rates as low as 1.875%* Welcome to 4404 by Intracorp Homes. Offering a variety of floor plans, each tailored to a different lifestyle. This home features a garage, and a welcoming foyer provides a natural transition before entering the light-filled main living spaces. Kitchens, dining, and living areas are thoughtfully separated yet connected, with private decks off the living room extending your space outdoors. Upstairs, two guest bedrooms share a full bath with direct access to a laundry closet, while the primary suite features a walk-in closet, dual vanity bath & discreet water closet. And above it all, a rooftop deck awaits — an unforgettable space for summer nights and year-round enjoyment. Homes positioned furthest east offer designated off-street parking and a layout that places two guest bedrooms, full bath, linen storage & laundry on entry level. The main floor opens into a seamless living, dining & kitchen experience, flowing effortlessly to a massive deck perfect for entertaining, relaxing, or simply welcoming fresh PNW air through wide sliding doors. The private primary suite enjoys its own deck and dual-vanity bath, sitting just below rooftop decks with unimpeded Lake Washington views. For most of the year, the view is serene and captivating. For a few unforgettable days, it becomes something extraordinary. Whether hosting friends or enjoying it quietly for yourself, Seafair feels like it was designed just for you.This isn't just a home, its a place to thrive
Sold
Listed by: Windermere RE/Capitol Hill,Inc • Xi Peng
Bought with: Windermere R E Mount Baker
$799,900
4406 C 50th Avenue S, Seattle, WA 98118
3beds
1,611sqft
Townhouse, Single Family Residence
Built in 2026
653 Square Feet Lot
$797,400 Zestimate®
$497/sqft
$3,696 Estimated rent
Home value
$797,400
$734,000 - $861,000
$3,696/mo
Zestimate® history
Owner options
List your home for rent
$3,696/mo
Rent Zestimate®
Find your next renter with Zillow Rental Manager. Plus, with online applications, you can quickly screen prospective tenants – for free.
$3,696/mo
Rent Zestimate®
Refinance and save
$4,882/mo
Est. payment
Refinancing to a lower rate could help reduce your monthly payments and save thousands over the life of the loan.
$4,882/mo
Est. payment
Explore your selling options
Work with a Zillow partner agent
Leverage their expertise and Zillow's premium Showcase listings to get your home seen by more buyers.
Get startedList with your own agent
Get your home in front of millions of buyers by listing it on Zillow.
Learn how to do itSell it yourself
Take full control of how buyers see your home on Zillow by listing For Sale by Owner (FSBO).
List your homeWhat's special
Designated off-street parkingRooftop deckPrimary suiteWalk-in closetDual vanity bathDiscreet water closetWide sliding doors
Zillow last checked:
Listing updated:
Listed by:
Xi Peng,
Windermere RE/Capitol Hill,Inc,
Dustin Van Wyck,
Windermere RE/Capitol Hill,Inc
Bought with:
Steven R. Sterling, 111275
Windermere R E Mount Baker
Source: NWMLS as distributed by MLS GRID,MLS#: 2471217
Facts & features
Interior
Bedrooms & bathrooms
- Bedrooms: 3
- Bathrooms: 2
- Full bathrooms: 1
- 3/4 bathrooms: 1
Heating
- Ductless, Wall Furnace, Electric
Cooling
- Ductless
Appliances
- Included: Dishwasher, Microwave, Stove(s)/Range(s), Dishwasher(s), Microwave(s), Water Heater: Hybrid, Water Heater Location: Utility Area
Features
- Bath Off Primary, High Tech Cabling
- Flooring: Ceramic Tile, Vinyl Plank, Carpet
- Windows: Dbl Pane/Storm Window
- Basement: None
- Has fireplace: No
Interior area
- Total structure area: 1,611
- Total interior livable area: 1,611 sqft
Property
Parking
- Total spaces: 1
- Parking features: None
- Covered spaces: 1
Features
- Levels: Multi/Split
- Entry location: Lower
- Patio & porch: Bath Off Primary, Dbl Pane/Storm Window, High Tech Cabling, Walk-In Closet(s), Water Heater
- Has view: Yes
- View description: City, Lake, Mountain(s), Territorial
- Has water view: Yes
- Water view: Lake
Lot
- Size: 653 Square Feet
- Features: Curbs, Paved, Sidewalk, Electric Car Charging, Fenced-Partially
- Topography: Level
Details
- Parcel number: 4154304624
- Zoning description: Jurisdiction: City
- Special conditions: Standard
Construction
Type & style
- Home type: Townhouse
- Architectural style: Townhouse
- Property subtype: Townhouse, Single Family Residence
Materials
- Cement Planked, Cement Plank
- Foundation: Poured Concrete
- Roof: Flat
Condition
- Very Good
- New construction: Yes
- Year built: 2026
Details
- Builder name: Intracorp
Utilities & green energy
- Electric: Company: Seattle City Light
- Sewer: Sewer Connected, Company: SPU
- Water: Public, Company: SPU
Green energy
- Green verification: Other
Community & HOA
Community
- Features: CCRs
- Subdivision: Seward Park
Location
- Region: Seattle
Financial & listing details
- Price per square foot: $497/sqft
- Annual tax amount: $1
- Date on market: 3/14/2026
- Cumulative days on market: 130 days
- Listing terms: Conventional,VA Loan
- Inclusions: Dishwasher(s), Microwave(s), Stove(s)/Range(s)
Price history
| Date | Event | Price |
|---|---|---|
| 3/4/2026 | Sold | $799,900$497/sqft |
Source:  NWMLS as distributed by MLS GRID #2471217 Report a problem NWMLS as distributed by MLS GRID #2471217 Report a problem | ||
| 2/11/2026 | Pending sale | $799,900$497/sqft |
Source: NWMLS as distributed by MLS GRID #2471217 Report a problem | ||
| 1/22/2026 | Listed for sale | $799,900$497/sqft |
Source: NWMLS as distributed by MLS GRID #2471217 Report a problem | ||
Public tax history
Tax history is unavailable.
Neighborhood: Lakewood
Nearby homes
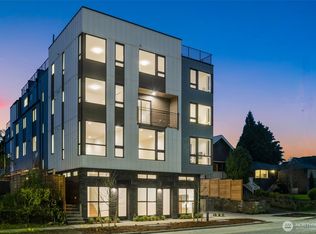
- $899,9003 bd2 ba1.5k sqft4408 E 50th Ave S, Seattle, WA 98118Sold
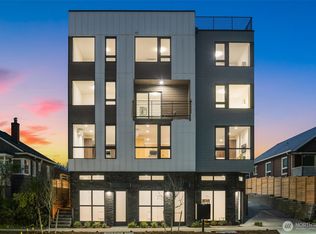
- $799,9003 bd2 ba1.5k sqft4408 D 50th Ave S, Seattle, WA 98118Pending
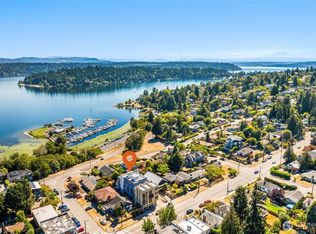
- $1,025,0003 bd2 ba1.5k sqft4408 B 50th Ave S, Seattle, WA 98118Sold
- $799,9003 bd3 ba1.6k sqft4406 A 50th Ave S, Seattle, WA 98118Sold
- $699,9003 bd3 ba1.6k sqft4406 B 50th Ave S, Seattle, WA 98118New Construction
- $899,9005,318.676 Square Feet4404 50th Ave S, Seattle, WA 98118Sold
- $899,9003 bd2 ba1.5k sqft4408 C 50th Ave S, Seattle, WA 98118Pending
- $1,124,9003 bd2 ba1.5k sqft4408 A 50th Ave S, Seattle, WA 98118New Construction
Nearby schools
GreatSchools rating
- 6/10Hawthorne Elementary SchoolGrades: PK-5Distance: 0.6 mi
- 6/10Orca K-8 SchoolGrades: K-8Distance: 0.7 mi
- 4/10Franklin High SchoolGrades: 9-12Distance: 1.4 mi
Schools provided by the listing agent
- Elementary: Genesee Hill Elementary
- Middle: Madison Mid
- High: West Seattle High
Source: NWMLS as distributed by MLS GRID. This data may not be complete. We recommend contacting the local school district to confirm school assignments for this home.
Get a cash offer in 3 minutes
Find out how much your home could sell for in as little as 3 minutes with a no-obligation cash offer.
Estimated market value
$797,400
Get a cash offer in 3 minutes
Find out how much your home could sell for in as little as 3 minutes with a no-obligation cash offer.
Estimated market value
$797,400
- Washington
- King County
- Seattle
- 98118
- Lakewood
- 4406 C 50th Avenue S
Nearby cities
Nearby neighborhoods
Nearby zip codes
Other Seattle Topics
