Sweeping Lake Washington and territorial views from a private rooftop deck set this townhome apart. Clerestory windows and wide-plank wood floors fill the open great room with light, and the living area opens to a covered balcony overlooking the treetops. The kitchen pairs warm wood cabinetry with a full-height tile backsplash, under-cabinet lighting, a stainless range and a chimney hood, all open to the dining area. The primary suite has a wall of windows facing the trees, a large closet and a spa-style bath with a double vanity, matte black fixtures, and a glass-enclosed shower with a rain head and handheld sprayer. A flexible den makes an ideal home office. A covered area on the rooftop deck extends outdoor living through the seasons. A modern metal-rail staircase, wood-tone siding and a private paver entry complete the design. $50k Buyer Bonus!!! A bonus like this doesn't come around too often, take advantage while its available! (terms apply*) Minutes to the Adams Street Boat Launch for kayaking, paddleboarding and lake access, the wooded trails of Seward Park, and the restaurants, cafés and shops of Columbia City.
Active
Listed by: Windermere RE/Capitol Hill,Inc • Ray York • 206-222-7634
$944,900
4408 A 50th Avenue S, Seattle, WA 98118
3beds
1,552sqft
Townhouse, Single Family Residence
Built in 2026
958 Square Feet Lot
$941,600 Zestimate®
$609/sqft
$-- HOA
What's special
Modern metal-rail staircaseWide-plank wood floorsClerestory windowsMatte black fixturesWood-tone sidingPrivate paver entryFull-height tile backsplash
- --
- on Zillow
- 525
- views
- 28
- saves
Zillow last checked:
Listing updated:
Listed by:
Ray York 206-222-7634 Ray@VWPRE.com,
Windermere RE/Capitol Hill,Inc,
Dustin Van Wyck 206-673-3419,
Windermere RE/Capitol Hill,Inc
Source: NWMLS as distributed by MLS GRID,MLS#: 2586543
Facts & features
Interior
Bedrooms & bathrooms
- Bedrooms: 3
- Bathrooms: 2
- Full bathrooms: 1
- 3/4 bathrooms: 1
Heating
- Ductless, Wall Furnace, Electric
Cooling
- Ductless
Appliances
- Included: Dishwasher, Microwave, Stove(s)/Range(s), Dishwasher(s), Microwave(s), Water Heater: Hybrid, Water Heater Location: Utility Area
Features
- Bath Off Primary, High Tech Cabling
- Flooring: Ceramic Tile, Vinyl Plank, Carpet
- Windows: Dbl Pane/Storm Window
- Basement: None
- Has fireplace: No
Interior area
- Total structure area: 1,552
- Total interior livable area: 1,552 sqft
Property
Parking
- Total spaces: 1
- Parking features: Off Street
- Uncovered spaces: 1
Features
- Levels: Multi/Split
- Entry location: Lower
- Patio & porch: Bath Off Primary, Dbl Pane/Storm Window, High Tech Cabling, Walk-In Closet(s), Water Heater
- Has view: Yes
- View description: City, Lake, Mountain(s), Territorial
- Has water view: Yes
- Water view: Lake
Lot
- Size: 958 Square Feet
- Features: Curbs, Paved, Sidewalk, Electric Car Charging, Fenced-Partially
- Topography: Level
Details
- Parcel number: 4154304628
- Zoning description: Jurisdiction: City
- Special conditions: Standard
Construction
Type & style
- Home type: Townhouse
- Architectural style: Modern,Townhouse
- Property subtype: Townhouse, Single Family Residence
Materials
- Cement Planked, Cement Plank
- Foundation: Poured Concrete
- Roof: Flat
Condition
- Very Good
- New construction: Yes
- Year built: 2026
Details
- Builder name: Intracorp
Utilities & green energy
- Electric: Company: Seattle City Light
- Sewer: Sewer Connected, Company: SPU
- Water: Public, Company: SPU
Community & HOA
Community
- Features: CCRs
- Subdivision: Seward Park
Location
- Region: Seattle
Financial & listing details
- Price per square foot: $609/sqft
- Annual tax amount: $1
- Date on market: 9/23/2026
- Listing terms: Conventional,VA Loan
- Inclusions: Dishwasher(s), Microwave(s), Stove(s)/Range(s)
Estimated market value
$941,600
$895,000 - $989,000
$3,695/mo
Price history
| Date | Event | Price |
|---|---|---|
| 9/23/2026 | Listed for sale | $944,900$609/sqft |
Source:  NWMLS as distributed by MLS GRID #2586543 Report a problem NWMLS as distributed by MLS GRID #2586543 Report a problem | ||
Public tax history
Tax history is unavailable.
Monthly payment
Est. payment
Payment breakdown
Explore the cost of this home by adjusting the details. Changes won't be saved.Climate risks
Neighborhood: Lakewood
Nearby schools
Schools provided by the listing agent
- Elementary: Genesee Hill Elementary
- Middle: Madison Mid
- High: West Seattle High
Source: NWMLS as distributed by MLS GRID. This data may not be complete. We recommend contacting the local school district to confirm school assignments for this home.

Similar homes
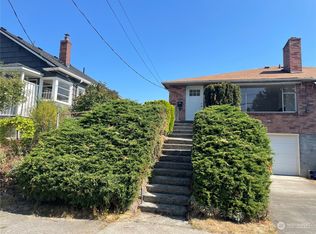
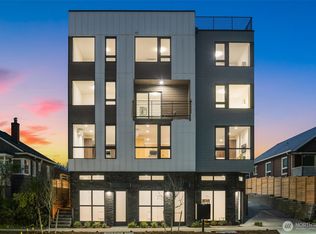
- $889,0003 bd2 ba2.2k sqft4021 46th Avenue S, Seattle, WA 98118Active
 MLS ID #2595285, Sharon Glatz Scott. NWMLS as distributed by MLS GRID
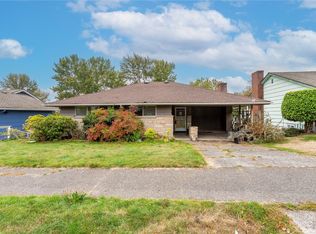
 - $1,092,5003 bd2 ba2.1k sqftLakewood Repl Ptn Maynards Lk Wn, Seattle, WA 98118Active
 MLS ID #2593970, Emily Shepodd. NWMLS as distributed by MLS GRID
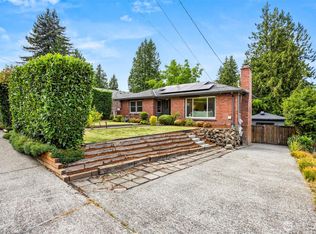
 - $959,9753 bd3 ba2.1k sqft4511 A 34th Avenue S, Seattle, WA 98118Active
 MLS ID #2583288, Sunny Tumber. NWMLS as distributed by MLS GRID
 - $995,0004 bd2 ba1.9k sqft4200 S Ferdinand Street, Seattle, WA 98118Active
 MLS ID #2579895, Jonathan D. Bye. NWMLS as distributed by MLS GRID
