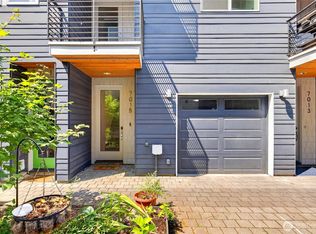
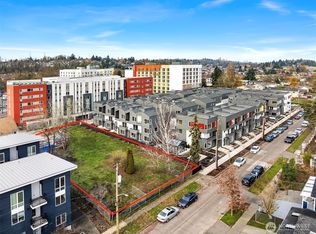
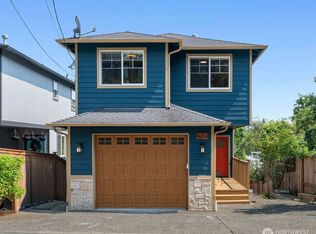
Exceptional South Seattle Location!!! A rare opportunity to enjoy exceptional convenience in one of South Seattle’s most connected neighborhoods. Located just steps from the Othello Light Rail Station, offering easy access to Downtown Seattle, UW, Sea-Tac Airport and destinations throughout the region. Daily essentials are within easy walking distance, including 3 Mien Vietnamese Market, Chase Bank, Bank of America, Safeway, UPS, restaurants, local businesses, and Seattle Children’s Odessa Brown Children’s Clinic. The home offers a bright, comfortable multi-level layout with generous living spaces, abundant natural light, a cozy gas fireplace and a private primary suite. The refreshed lower-level space provides additional flexibility for everyday living, guests or a home office. Attached garage, additional parking and no HOA add even more value and convenience. An excellent combination of space, walkability, transit access and urban convenience — ideal for buyers who want to enjoy Seattle living with shopping, dining, healthcare and transportation all close to home.
Active
Listed by: Dove Realty, Inc. • Brandon Nguyen
$850,000
7009 42nd Avenue S #1, Seattle, WA 98118
4beds
1,930sqft
Townhouse, Single Family Residence
Built in 2003
2,178 Square Feet Lot
$-- Zestimate®
$440/sqft
$-- HOA
What's special
Cozy gas fireplaceAdditional parkingAttached garageAbundant natural lightRefreshed lower-level spacePrivate primary suiteBright comfortable multi-level layout
- 5 days |
- 56 |
- 0 |
Likely to sell faster than
Zillow last checked:
Listing updated:
Listed by:
Brandon Nguyen,
Dove Realty, Inc.,
Tom Ngo,
Dove Realty, Inc.
Source: NWMLS as distributed by MLS GRID,MLS#: 2568496
Facts & features
Interior
Bedrooms & bathrooms
- Bedrooms: 4
- Bathrooms: 4
- Full bathrooms: 3
- 1/2 bathrooms: 1
- Main level bathrooms: 1
Primary bedroom
- Level: Third
Bedroom
- Level: Third
Bedroom
- Level: Third
Bedroom
- Level: Lower
Bathroom full
- Level: Third
Bathroom full
- Level: Third
Bathroom full
- Level: Lower
Other
- Level: Main
Dining room
- Level: Main
Entry hall
- Level: Main
Family room
- Level: Main
Kitchen with eating space
- Level: Main
Living room
- Level: Main
Heating
- Fireplace, Forced Air, Electric
Cooling
- Forced Air
Appliances
- Included: Dishwasher, Disposal, Dryer, Microwave, Refrigerator, Stove(s)/Range(s), Washer, Dishwasher(s), Dryer(s), Garbage Disposal, Microwave(s), Refrigerator(s), Washer(s)
Features
- Bath Off Primary, Ceiling Fan(s)
- Windows: Dbl Pane/Storm Window, Skylight(s)
- Basement: None
- Number of fireplaces: 1
- Fireplace features: Gas, Main Level: 1, Fireplace
Interior area
- Total structure area: 1,930
- Total interior livable area: 1,930 sqft
Property
Parking
- Total spaces: 4
- Parking features: Attached Garage
- Has attached garage: Yes
- Covered spaces: 1
- Uncovered spaces: 3
Features
- Levels: Multi/Split
- Entry location: Main
- Patio & porch: Bath Off Primary, Ceiling Fan(s), Dbl Pane/Storm Window, Fireplace, Skylight(s), Vaulted Ceiling(s), Walk-In Closet(s)
- Has view: Yes
- View description: City
Lot
- Size: 2,178 Square Feet
- Features: Cable TV, Deck, Fenced-Fully, Gas Available, Gated Entry
- Topography: Level
- Residential vegetation: Garden Space
Details
- Parcel number: 3333002873
- Zoning description: Jurisdiction: City
- Special conditions: Standard
Construction
Type & style
- Home type: Townhouse
- Architectural style: Townhouse
- Property subtype: Townhouse, Single Family Residence
Materials
- Metal/Vinyl
- Foundation: Slab
- Roof: Composition
Condition
- Good
- Year built: 2003
- Major remodel year: 2003
Utilities & green energy
- Electric: Company: Puget Sound Energy
- Sewer: Sewer Connected, Company: Seattle Public
- Water: Public, Company: Seattle Public
Community & HOA
Community
- Subdivision: Seattle
Location
- Region: Seattle
Financial & listing details
- Price per square foot: $440/sqft
- Annual tax amount: $5,664
- Date on market: 8/11/2026
- Cumulative days on market: 7 days
- Listing terms: Conventional,FHA
- Inclusions: Dishwasher(s), Dryer(s), Garbage Disposal, Microwave(s), Refrigerator(s), Stove(s)/Range(s), Washer(s)
Estimated market value
Not available
Estimated sales range
Not available
Not available
Price history
| Date | Event | Price |
|---|---|---|
| 8/13/2026 | Listed for sale | $850,000$440/sqft |
Source:  NWMLS as distributed by MLS GRID #2568496 Report a problem NWMLS as distributed by MLS GRID #2568496 Report a problem | ||
Public tax history
Tax history is unavailable.
Monthly payment
Est. payment
Payment breakdown
Explore the cost of this home by adjusting the details. Changes won't be saved.Climate risks
Neighborhood: Brighton
Nearby schools
GreatSchools rating
- 4/10Martin Luther King Jr. Elementary SchoolGrades: PK-5Distance: 0.3 mi
- 7/10Aki Kurose Middle SchoolGrades: 6-8Distance: 0.5 mi
- 4/10Franklin High SchoolGrades: 9-12Distance: 2.6 mi
- $659,9503 bd3 ba1.4k sqft7015 42nd Ave S, Seattle, WA 98118For Sale
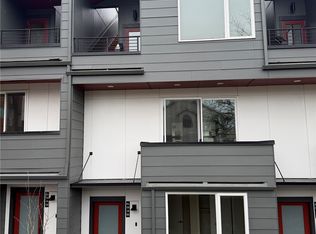
- $1,435,4280.36 acres7001 42nd Ave S, Seattle, WA 98118Sold
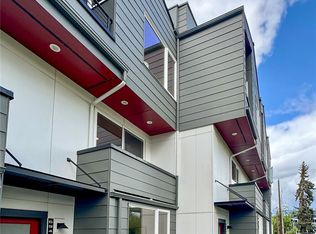
- $659,9503 bd3 ba1.3k sqft6945 42nd Ave S, Seattle, WA 98118Sold
- $664,9503 bd3 ba1.3k sqft6947 42nd Ave S, Seattle, WA 98118New Construction
- $673,0003 bd3 ba1.3k sqft6951 42nd Ave S, Seattle, WA 98118Sold
- $674,9503 bd3 ba1.3k sqft6953 42nd Ave S, Seattle, WA 98118Sold
- $642,0003 bd2 ba1.5k sqft7030 42nd Ave S, Seattle, WA 98118Sold
- $925,0006 bd3 ba2.3k sqft7002 42nd Ave S, Seattle, WA 98118For Sale
A local agent can set up tours, give advice and negotiate with sellers.
Similar homes
- $795,0004 bd3 ba2.2k sqft4084 Letitia Avenue S, Seattle, WA 98118Active
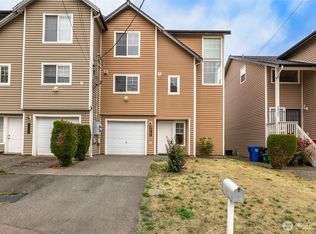
 MLS ID #2563364, Fionnuala M. O'Sullivan. NWMLS as distributed by MLS GRID
 - $641,0004 bd4 ba1.5k sqft5914 35th Ave Avenue S #B, Seattle, WA 98118Active
 MLS ID #2567680, Jonathan Nigel Kaliappa. NWMLS as distributed by MLS GRID
 - $825,0005 bd3 ba2.4k sqft5145 S Augusta Street #B, Seattle, WA 98178Active
 MLS ID #2566347, Timothy Pritchett. NWMLS as distributed by MLS GRID
 - $850,0004 bd3 ba1.8k sqft21220 SE 284th Street, Kent, WA 98042Active
 MLS ID #2568697, Bao Quoc Kieu. NWMLS as distributed by MLS GRID
 - $505,0002 bd2 ba1.2k sqftCedar Grove, Seattle, WA 98118ActiveMLS ID #2551293, Cassandra Engrum. NWMLS as distributed by MLS GRID
- $925,0004 bd4 ba2.7k sqft6704 23rd Avenue SW, Seattle, WA 98106ActiveMLS ID #2558494, Todd Williamson. NWMLS as distributed by MLS GRID
- $820,0004 bd4 ba2.4k sqft3824 23rd Avenue SW, Seattle, WA 98106ActiveMLS ID #2534220, Ben Douglas. NWMLS as distributed by MLS GRID
- $979,7974 bd4 ba1.6k sqftGilmans Add Blks 1-87, Seattle, WA 98119ActiveMLS ID #2558731, Jeff Dickinson. NWMLS as distributed by MLS GRID
- $724,9954 bd3 ba2k sqftBeverly Park Div 01, Seattle, WA 98168ActiveMLS ID #2544063, Gagan Deep Singh. NWMLS as distributed by MLS GRID
- $840,0004 bd3 ba2.4k sqft12842 SE 242nd Court, Kent, WA 98030ActiveMLS ID #2561810, Jonathan Minerick. NWMLS as distributed by MLS GRID
- $919,9005 bd3 ba2.2k sqft10821 Crestwood Drive S, Seattle, WA 98178ActiveMLS ID #2542682, Jalen Taylor. NWMLS as distributed by MLS GRID
- $799,9996 bd4 ba2.7k sqftLakeridge Park Estates, Seattle, WA 98178ActiveMLS ID #2530816, Weini Abraha. NWMLS as distributed by MLS GRID
- $828,0005 bd3 ba2.2k sqftMorford Park, Kent, WA 98031ActiveMLS ID #2557212, Hao Truong. NWMLS as distributed by MLS GRID
- $995,0003 bd3 ba2.1k sqft820 Monroe Avenue NE, Renton, WA 98056ActiveMLS ID #2559061, Roman Kravchishin. NWMLS as distributed by MLS GRID
- $599,0003 bd3 ba1.4k sqftKings View Townhomes, Seattle, WA 98144ActiveMLS ID #2547204, Reshon Watson. NWMLS as distributed by MLS GRID
- $759,0005 bd3 ba2.6k sqft5329 S 319th Street, Auburn, WA 98001ActiveMLS ID #2569309, Nancy A. Erickson. NWMLS as distributed by MLS GRID
- $824,9505 bd3 ba2.6k sqft1803 S 232nd Street, Des Moines, WA 98198ActiveMLS ID #2543052, Maggie May Willis. NWMLS as distributed by MLS GRID
- $745,0003 bd3 ba2.8k sqft7977 E Clam Bay Court, Port Orchard, WA 98366ActiveMLS ID #2563693, Garrett Whipple. NWMLS as distributed by MLS GRID
- $750,0004 bd3 ba2.6k sqftMatthews Green, Federal Way, WA 98003ActiveMLS ID #2565720, Kathryn Kleber. NWMLS as distributed by MLS GRID
- $669,0003 bd3 ba1.8k sqft30603 127th Place SE, Auburn, WA 98092ActiveMLS ID #2567260, Shafiqullah Daqeeq. NWMLS as distributed by MLS GRID
