Welcome to this stunning light rail-accessible home featuring designer finishes and an open, light-filled layout crafted for seamless entertaining and everyday relaxation. The gourmet kitchen boasts sleek stainless steel appliances, a pantry, and an instant hot water heater for hot coffee and tea. Enjoy instant-hot water at all upper-floor sinks with built in heaters. Throughout the home, upgraded lighting and stylish cabinetry maximize both ambiance and storage. The upper level offers two spacious bedrooms and two full baths, including a primary suite with custom built-ins. The lower level features a private guest bedroom and bath, ideal for visitors or a dedicated home office. Enjoy year-round efficiency with ductless mini-split heating and cooling. Enjoy your private patio, balcony, and attached garage. Located in a vibrant, welcoming community just minutes from public transit (Light Rail and KC Metro), top-rated parks, trails, and local amenities. This move-in ready retreat perfectly balances luxury and location.
Active
Listed by: Real Broker LLC • Heidi Mitchell
$599,950
7015 42nd Avenue S, Seattle, WA 98118
3beds
1,470sqft
Townhouse, Single Family Residence
Built in 2019
958 Square Feet Lot
$597,700 Zestimate®
$408/sqft
$-- HOA
What's special
- --
- on Zillow
- 257
- views
- 21
- saves
Likely to sell faster than
Zillow last checked:
Listing updated:
Listed by:
Heidi Mitchell,
Real Broker LLC,
Brennen Clouse,
Real Broker LLC
Source: NWMLS as distributed by MLS GRID,MLS#: 2592939
Facts & features
Interior
Bedrooms & bathrooms
- Bedrooms: 3
- Bathrooms: 3
- Full bathrooms: 1
- 3/4 bathrooms: 2
- Main level bathrooms: 1
- Main level bedrooms: 1
Primary bedroom
- Level: Third
Bedroom
- Level: Third
Bedroom
- Level: Main
Bathroom full
- Level: Third
Bathroom three quarter
- Level: Third
Bathroom three quarter
- Level: Main
Entry hall
- Level: Main
Kitchen with eating space
- Level: Second
Living room
- Level: Second
Utility room
- Level: Main
Heating
- Ductless, Wall Furnace, Electric
Cooling
- Ductless
Appliances
- Included: Dishwasher, Disposal, Dryer, Microwave, Refrigerator, Stove(s)/Range(s), Washer, Dishwasher(s), Dryer(s), Garbage Disposal, Microwave(s), Refrigerator(s), Washer(s), Water Heater: Electric Tank, Water Heater Location: Closet on main floor
Features
- Bath Off Primary, Dining Room
- Flooring: Vinyl Plank, Carpet
- Windows: Dbl Pane/Storm Window
- Basement: None
- Has fireplace: No
Interior area
- Total structure area: 1,470
- Total interior livable area: 1,470 sqft
Property
Parking
- Total spaces: 1
- Parking features: Attached Garage
- Has attached garage: Yes
- Covered spaces: 1
Features
- Levels: Multi/Split
- Entry location: Main
- Patio & porch: Bath Off Primary, Dbl Pane/Storm Window, Dining Room, Water Heater
Lot
- Size: 958 Square Feet
- Features: Curbs, Paved, Sidewalk, Deck, Fenced-Partially, Patio
- Topography: Level
- Residential vegetation: Garden Space
Details
- Parcel number: 3333002882
- Special conditions: Standard
Construction
Type & style
- Home type: Townhouse
- Architectural style: Townhouse
- Property subtype: Townhouse, Single Family Residence
Materials
- Metal/Vinyl, Wood Siding, Wood Products
- Foundation: Poured Concrete
- Roof: Metal
Condition
- Year built: 2019
Utilities & green energy
- Electric: Company: Seattle City Lights
- Sewer: Sewer Connected, Company: Seattle Public Utilities
- Water: Public, Company: Seattle Public Utilities
- Utilities for property: Xfinity, Century Link, T-Mobile
Community & HOA
Community
- Subdivision: Brighton
Location
- Region: Seattle
Financial & listing details
- Price per square foot: $408/sqft
- Tax assessed value: $607,000
- Annual tax amount: $5,678
- Date on market: 10/9/2026
- Listing terms: Conventional,FHA,VA Loan
- Inclusions: Dishwasher(s), Dryer(s), Garbage Disposal, Microwave(s), Refrigerator(s), Stove(s)/Range(s), Washer(s)
Estimated market value
$597,700
$568,000 - $628,000
$3,441/mo
Price history
| Date | Event | Price |
|---|---|---|
| 10/9/2026 | Listed for sale | $599,950$408/sqft |
Source:  NWMLS as distributed by MLS GRID #2592939 Report a problem NWMLS as distributed by MLS GRID #2592939 Report a problem | ||
| 2/25/2020 | Sold | $599,950$408/sqft |
Source: NWMLS as distributed by MLS GRID #1554676 Report a problem | ||
Public tax history
| Year | Property taxes | Tax assessment |
|---|---|---|
| 2025 | $6,282 +10.6% | $607,000 +2.9% |
| 2024 | $5,678 +8.2% | $590,000 +6.9% |
| 2023 | $5,246 +2.6% | $552,000 -8.2% |
| 2022 | $5,114 -8.4% | $601,000 -1% |
| 2021 | $5,581 +1.1% | $607,000 +6.5% |
| 2020 | $5,520 +143.4% | $570,000 +154.5% |
| 2019 | $2,268 | $224,000 |
Find assessor info on the county website
Monthly payment
Est. payment
Payment breakdown
Explore the cost of this home by adjusting the details. Changes won't be saved.Climate risks
Neighborhood: Brighton
Nearby schools
Schools provided by the listing agent
- Elementary: Brighton
- Middle: Aki Kurose
- High: Franklin High
Source: NWMLS as distributed by MLS GRID. This data may not be complete. We recommend contacting the local school district to confirm school assignments for this home.
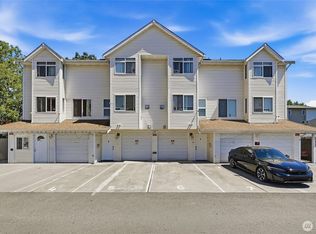
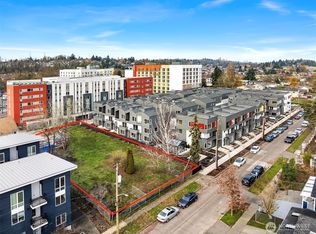
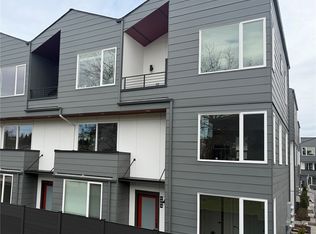
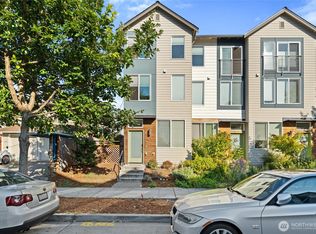
Similar homes
- $530,0003 bd2 ba950 sqft9462 20th Avenue SW, Seattle, WA 98106Active
 MLS ID #2587340, Samoeun Pen. NWMLS as distributed by MLS GRID
 - $586,5002 bd2 ba1.2k sqftDogwood Hollow, Seattle, WA 98118Active
 MLS ID #2586710, Ryan Gillis. NWMLS as distributed by MLS GRID
 - $681,0003 bd2 ba1.4k sqft3614 B 36th Avenue S, Seattle, WA 98144Active
 MLS ID #2582232, Kian Pornour. NWMLS as distributed by MLS GRID
 - $699,0004 bd3 ba1.9k sqft9323 Marcus Ave N, Seattle, WA 98118Active
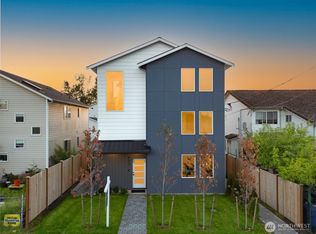 MLS ID #2587934, Adrian Chu. NWMLS as distributed by MLS GRID
