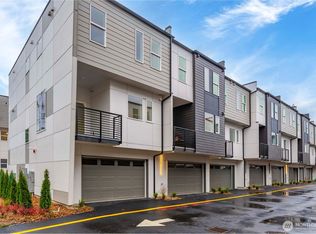
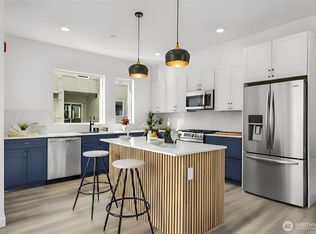
Seller offering up to 3% Seller Credit toward Buyer closing costs and/or an interest-rate buydown! Qualified Buyers may be eligible for a 2/1 buydown at 4.625% for the 1st year (7.187% APR) through the preferred lender. Rates and terms subject to change; restrictions apply. Ask about preferred lender financing options. Discover Vita Nova Townhomes in the desirable Shorewood community, where thoughtful collaboration, innovative design, and exceptional craftsmanship come together. Built by American Dream Home Group, these modern homes feature elegant porcelain tile, durable luxury vinyl plank flooring, quartz countertops, and custom cabinetry throughout. Smart, functional floor plans are designed to maximize natural light, storage, and everyday living. Residents will enjoy upcoming community amenities, including a private playground, a gazebo with benches, 5 guest parking spaces, and 1 ADA-accessible parking space. Ideally located just 20 minutes from Downtown Seattle and only minutes from the Fauntleroy Ferry, Lincoln Park, Seattle-Tacoma International Airport, and Westfield Southcenter, Vita Nova offers the perfect blend of comfort, style, and convenience. Includes a 1-Year Builder Home Warranty for added peace of mind. GPS: 1630 & 1622 SW 116th St, Burien.
Active
Listed by: Keller Williams Rlty Bellevue • Trina Tuyet Luong
$599,000
11541 17th Circle SW, Burien, WA 98146
3beds
1,627sqft
Townhouse, Condominium
Built in 2025
-- sqft lot
$-- Zestimate®
$368/sqft
$124/mo HOA
What's special
Elegant porcelain tileMaximize natural lightPrivate playgroundSmart functional floor plansGazebo with benchesCustom cabinetry throughoutQuartz countertops
- --
- on Zillow
- 32
- views
- 4
- saves
Zillow last checked:
Listing updated:
Listed by:
Trina Tuyet Luong,
Keller Williams Rlty Bellevue,
Tuan Doan,
Keller Williams Rlty Bellevue
Source: NWMLS as distributed by MLS GRID,MLS#: 2588586
Facts & features
Interior
Bedrooms & bathrooms
- Bedrooms: 3
- Bathrooms: 3
- Full bathrooms: 2
- 1/2 bathrooms: 1
Primary bedroom
- Level: Third
Bedroom
- Level: Third
Bedroom
- Level: Third
Bathroom full
- Level: Third
Bathroom full
- Level: Third
Other
- Level: Second
Den office
- Level: Main
Dining room
- Level: Second
Entry hall
- Level: Main
Kitchen with eating space
- Level: Second
Living room
- Level: Second
Utility room
- Level: Third
Heating
- Ductless, Forced Air, Wall Furnace, Electric, Natural Gas
Cooling
- Ductless
Appliances
- Included: Dishwasher, Disposal, Microwave, Stove(s)/Range(s), Tankless Water Heater, Dishwasher(s), Garbage Disposal, Microwave(s), Cooking-Gas, Dryer-Gas, Washer
- Laundry: Dryer-Gas, Washer Hookup, Gas Dryer Hookup
Features
- Flooring: Ceramic Tile, See Remarks, Vinyl Plank, Carpet
- Windows: Insulated Windows
- Has fireplace: No
Interior area
- Total structure area: 1,627
- Total interior livable area: 1,627 sqft
Property
Parking
- Total spaces: 2
- Parking features: Individual Garage, Off Street, Uncovered
- Has garage: Yes
- Covered spaces: 2
Features
- Levels: Multi/Split
- Entry location: Main
- Patio & porch: Cooking-Gas, Dryer-Gas, Ground Floor, Insulated Windows, Primary Bathroom, Sprinkler System, Top Floor, Washer
Lot
- Features: Curbs, Paved, Sidewalk
Details
- Parcel number: 8692200030
- Special conditions: Standard
Construction
Type & style
- Home type: Townhouse
- Architectural style: Townhouse
- Property subtype: Townhouse, Condominium
Materials
- Cement Planked, Cement Plank
- Roof: Flat
Condition
- New construction: Yes
- Year built: 2025
Utilities & green energy
Green energy
- Energy efficient items: Insulated Windows
Community & HOA
Community
- Features: Clubhouse, Garden Space, Playground
- Subdivision: Shorewood
HOA
- Services included: Common Area Maintenance, See Remarks
- HOA fee: $124 monthly
Location
- Region: Burien
Financial & listing details
- Price per square foot: $368/sqft
- Annual tax amount: $1,516
- Date on market: 10/1/2026
- Listing terms: Conventional,See Remarks
- Inclusions: Dishwasher(s), Garbage Disposal, Microwave(s), Stove(s)/Range(s)
Estimated market value
Not available
Estimated sales range
Not available
Not available
Price history
| Date | Event | Price |
|---|---|---|
| 10/1/2026 | Listed for sale | $599,000$368/sqft |
Source:  NWMLS as distributed by MLS GRID #2588586 Report a problem NWMLS as distributed by MLS GRID #2588586 Report a problem | ||
Public tax history
Tax history is unavailable.
Monthly payment
Est. payment
Payment breakdown
Explore the cost of this home by adjusting the details. Changes won't be saved.Climate risks
Neighborhood: Shorewood
Nearby schools
Schools provided by the listing agent
- Elementary: Shorewood Elem
- Middle: Cascade Mid
- High: Evergreen High
Source: NWMLS as distributed by MLS GRID. This data may not be complete. We recommend contacting the local school district to confirm school assignments for this home.
Similar homes
- $689,0004 bd3 ba1.8k sqftVita Nova Townhomes, Burien, WA 98146Active
 MLS ID #2548956, Trina Tuyet Luong. NWMLS as distributed by MLS GRID
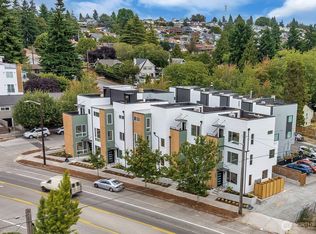
 - $630,0003 bd3 ba1.3k sqft6406 Fauntleroy Way SW, Seattle, WA 98136Active
 MLS ID #2587604, Jeff Wolfe. NWMLS as distributed by MLS GRID
 - $579,9503 bd3 ba1.6k sqftUrban Aubaum Town, Burien, WA 98166Active
 MLS ID #2585809, Trina Tuyet Luong. NWMLS as distributed by MLS GRID
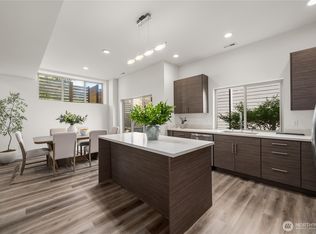
 - $719,0004 bd3 ba2.3k sqft647 S 150th Street, Burien, WA 98148Active
 MLS ID #2589306, Trina Tuyet Luong. NWMLS as distributed by MLS GRID
