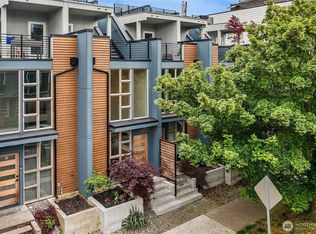
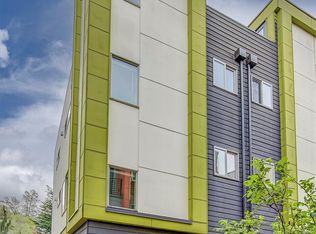
Welcome to West Seattle! Located on 25th Ave SW, a quiet neighborhood street just steps from Delridge Community Center and its surrounding park and green spaces, this modern townhouse offers an ideal balance of neighborhood living and everyday convenience. Inside, just beyond the beautiful Japanese Maple tree, soaring ceilings and a dramatic wall of windows fill the main living and dining area with natural light, while a separate kitchen with stainless steel appliances and a gas range defines the culinary space. A back entrance leads directly to your designated parking space, making everyday access easy. The elevated second living area continues the home’s bright, open feel and provides an ideal space to work from home or unwind, complemented by a second bedroom with a Murphy bed and a full bathroom. The third floor offers a private primary suite with abundant natural light, along with two closets featuring built-in storage and a bathroom with heated floors, double vanity, and an overhead rainfall shower. Above, two rooftop decks provide room to entertain, relax, or enjoy sweeping neighborhood views, including the downtown Seattle skyline. Fresh interior paint and new carpet complete this move-in-ready, 4-Star Built Green certified home. With West Seattle Golf Course nearby, quick access to the West Seattle Bridge, and no HOA dues, this home offers the convenience of city living in a welcoming residential setting.
Active
Listed by: Coldwell Banker Bain • James Campbell • 206-778-2424
$619,500
4147 25th Avenue SW #B, Seattle, WA 98106
2beds
1,420sqft
Townhouse, Single Family Residence
Built in 2019
827 Square Feet Lot
$-- Zestimate®
$436/sqft
$-- HOA
What's special
- --
- on Zillow
- 88
- views
- 5
- saves
Likely to sell faster than
Zillow last checked:
Listing updated:
Listed by:
James Campbell 206-778-2424 james.campbell@cbrealty.com,
Coldwell Banker Bain,
Cannon Lind 425-892-5131,
Coldwell Banker Bain
Source: NWMLS as distributed by MLS GRID,MLS#: 2589332
Facts & features
Interior
Bedrooms & bathrooms
- Bedrooms: 2
- Bathrooms: 2
- Full bathrooms: 1
- 3/4 bathrooms: 1
Primary bedroom
- Level: Third
Bedroom
- Level: Second
Bathroom full
- Level: Second
Bathroom three quarter
- Level: Third
Den office
- Level: Second
Dining room
- Level: Main
Entry hall
- Level: Main
Kitchen with eating space
- Level: Main
Living room
- Level: Main
Heating
- Ductless, High Efficiency (Unspecified), Radiant, Wall Furnace, Electric
Cooling
- Ductless
Appliances
- Included: Dishwasher, Disposal, Dryer, Microwave, Refrigerator, Stove(s)/Range(s), Washer, Dishwasher(s), Dryer(s), Garbage Disposal, Microwave(s), Refrigerator(s), Washer(s), Water Heater: Tankless / Gas, Water Heater Location: Lower Hall Closet
Features
- Flooring: Ceramic Tile, Carpet
- Windows: Dbl Pane/Storm Window
- Has fireplace: No
Interior area
- Total structure area: 1,420
- Total interior livable area: 1,420 sqft
Property
Parking
- Total spaces: 1
- Parking features: Off Street
- Uncovered spaces: 1
Features
- Levels: Multi/Split
- Entry location: Main
- Patio & porch: Dbl Pane/Storm Window, Walk-In Closet(s), Water Heater
- Has view: Yes
- View description: City, Territorial
Lot
- Size: 827 Square Feet
- Dimensions: 827 sqft.
- Features: Curbs, Paved, Sidewalk, Gas Available, High Speed Internet, Rooftop Deck
- Topography: Level
Details
- Parcel number: 3574300085
- Zoning: LR1 (M)
- Zoning description: Jurisdiction: City
- Special conditions: Standard
- Other equipment: Leased Equipment: None
Construction
Type & style
- Home type: Townhouse
- Architectural style: Modern,Townhouse
- Property subtype: Townhouse, Single Family Residence
Materials
- Cement Planked, Cement Plank
- Foundation: Poured Concrete
- Roof: Flat
Condition
- Very Good
- Year built: 2019
Details
- Builder name: Silverado Development LLC
Utilities & green energy
- Sewer: Sewer Connected
- Water: Public
Green energy
- Green verification: Built Green™
- Energy efficient items: Double Wall
Community & HOA
Community
- Subdivision: Delridge
Location
- Region: Seattle
Financial & listing details
- Price per square foot: $436/sqft
- Annual tax amount: $6,148
- Date on market: 10/29/2026
- Listing terms: Conventional,FHA,VA Loan
- Inclusions: Dishwasher(s), Dryer(s), Garbage Disposal, Leased Equipment, Microwave(s), Refrigerator(s), Stove(s)/Range(s), Washer(s)
Estimated market value
Not available
Estimated sales range
Not available
Not available
Price history
| Date | Event | Price |
|---|---|---|
| 11/6/2026 | Listed for sale | $619,500+13.7%$436/sqft |
Source:  NWMLS as distributed by MLS GRID #2589332 Report a problem | ||
| 12/10/2019 | Sold | $545,000-4%$384/sqft |
Source: NWMLS as distributed by MLS GRID #1477075 Report a problem | ||
| 10/9/2019 | Price change | $567,950-1.1%$400/sqft |
Source: John L Scott Real Estate #1477075 Report a problem | ||
| 10/1/2019 | Price change | $574,000-0.9%$404/sqft |
Source: John L Scott Real Estate #1477075 Report a problem | ||
| 9/4/2019 | Price change | $579,000-1.7%$408/sqft |
Source: John L Scott Real Estate #1477075 Report a problem | ||
| 6/18/2019 | Listed for sale | $589,000$415/sqft |
Source: John L Scott Real Estate #1477075 Report a problem | ||
Public tax history
Tax history is unavailable.
Monthly payment
Est. payment
Payment breakdown
Explore the cost of this home by adjusting the details. Changes won't be saved.Climate risks
Neighborhood: North Delridge
Similar homes
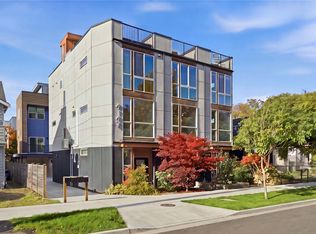
- $619,5002 bd2 ba1.4k sqft4147 SW 25th Avenue #A, Seattle, WA 98106Active
 MLS ID #2601892, Jamie Lin. NWMLS as distributed by MLS GRID
- $625,0003 bd3 ba1.5k sqft4809 Delridge Way SW #A, Seattle, WA 98106Active
 MLS ID #2555611, Rocky W. Flowers. NWMLS as distributed by MLS GRID
- $599,9002 bd2 ba1.1k sqftWest Harbor 6, Seattle, WA 98106Active
 MLS ID #2528575, Ray York. NWMLS as distributed by MLS GRID
- $685,0003 bd2 ba1.2k sqft4105 25th Avenue SW, Seattle, WA 98106Active
 MLS ID #2553372, Francisco Dictado. NWMLS as distributed by MLS GRID
