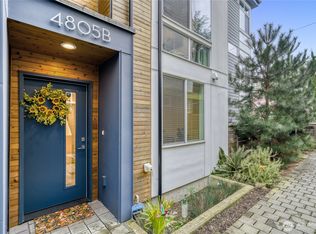
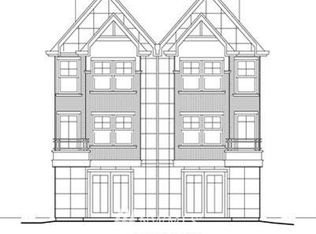
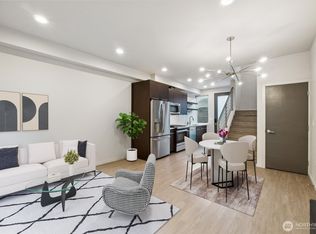
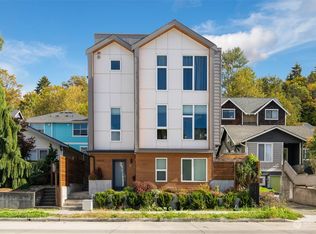
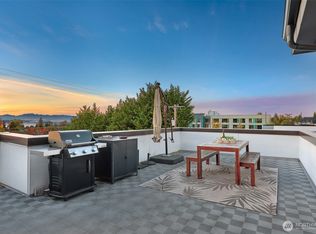
Seller offering up to $13K to buyer to buy down the interest rate with an acceptable offer. Modern townhome ideally located in West Seattle's Delridge neighborhood, just minutes from Downtown Seattle. Enjoy easy access to RapidRide, neighborhood parks, local restaurants, coffee shops, and everyday conveniences. Spanning more than 1,500 square feet across three levels, this home offers an ideal balance of style, functionality, and energy efficiency. The open main floor is designed for everyday living and entertaining, featuring soaring ceilings, engineered hardwood floors, oversized windows, and a spacious great room filled with natural light. The contemporary kitchen features stainless steel appliances, designer finishes, a gas range, and ample workspace for preparing meals or gathering with friends. A powder room adds convenience on the main level. Two generously sized bedrooms occupy the second floor, providing flexible space for guests or a home office. The entire upper level is devoted to a spacious primary retreat complete with a double vanity, walk in shower, and room for a sitting area or additional furnishings. Above it all, the private rooftop deck offers territorial and harbor views, generous entertaining space, and a gas hookup for outdoor grilling. Built Green certification, mini split heating and cooling, an on demand water heater, and a high performance building envelope provide year round comfort and efficiency. Dedicated off street parking and no HOA dues!
Active
Listed by: Coldwell Banker Bain • Rocky W. Flowers
Price cut: $15K (10/6)
$625,000
4809 Delridge Way SW #A, Seattle, WA 98106
3beds
1,507sqft
Townhouse, Single Family Residence
Built in 2017
1,158 Square Feet Lot
$-- Zestimate®
$415/sqft
$-- HOA
What's special
- --
- on Zillow
- 357
- views
- 26
- saves
Zillow last checked:
Listing updated:
Listed by:
Rocky W. Flowers,
Coldwell Banker Bain
Source: NWMLS as distributed by MLS GRID,MLS#: 2555611
Facts & features
Interior
Bedrooms & bathrooms
- Bedrooms: 3
- Bathrooms: 3
- Full bathrooms: 1
- 3/4 bathrooms: 1
- 1/2 bathrooms: 1
- Main level bathrooms: 1
Primary bedroom
- Level: Third
Bedroom
- Level: Second
Bedroom
- Level: Second
Bathroom full
- Level: Second
Bathroom three quarter
- Level: Third
Other
- Level: Main
Entry hall
- Level: Main
Kitchen with eating space
- Level: Main
Living room
- Level: Main
Heating
- Ductless, Electric, Natural Gas
Cooling
- Ductless
Appliances
- Included: Dishwasher, Disposal, Dryer, Microwave, Refrigerator, Stove(s)/Range(s), Washer, Dishwasher(s), Dryer(s), Garbage Disposal, Microwave(s), Refrigerator(s), Washer(s), Water Heater: Electric, Water Heater Location: Closet
Features
- Bath Off Primary
- Flooring: Ceramic Tile, Engineered Hardwood, Carpet
- Windows: Dbl Pane/Storm Window
- Basement: None
- Has fireplace: No
Interior area
- Total structure area: 1,507
- Total interior livable area: 1,507 sqft
Property
Parking
- Total spaces: 1
- Parking features: Off Street
- Uncovered spaces: 1
Features
- Levels: Multi/Split
- Entry location: Main
- Patio & porch: Bath Off Primary, Dbl Pane/Storm Window, Water Heater
- Has view: Yes
- View description: Bay, Territorial
- Has water view: Yes
- Water view: Bay
Lot
- Size: 1,158 Square Feet
- Features: Curbs, Paved, Sidewalk, Cable TV, Fenced-Fully, Gas Available, High Speed Internet, Rooftop Deck
- Topography: Level
Details
- Parcel number: 1773100389
- Special conditions: Standard
- Other equipment: Leased Equipment: None
Construction
Type & style
- Home type: Townhouse
- Architectural style: Contemporary,Townhouse
- Property subtype: Townhouse, Single Family Residence
Materials
- Cement Planked, Wood Products, Cement Plank
- Foundation: Slab
- Roof: Flat
Condition
- Good
- Year built: 2017
Utilities & green energy
- Electric: Company: Seattle City Light
- Sewer: Sewer Connected, Company: Seattle Public Utilities
- Water: Public, Company: Seattle Public Utilities
Green energy
- Green verification: Built Green™
Community & HOA
Community
- Features: CCRs
- Subdivision: Delridge
Location
- Region: Seattle
Financial & listing details
- Price per square foot: $415/sqft
- Annual tax amount: $6,507
- Date on market: 7/16/2026
- Listing terms: Conventional,FHA,VA Loan
- Inclusions: Dishwasher(s), Dryer(s), Garbage Disposal, Leased Equipment, Microwave(s), Refrigerator(s), Stove(s)/Range(s), Washer(s)
Estimated market value
Not available
Estimated sales range
Not available
Not available
Price history
| Date | Event | Price |
|---|---|---|
| 10/6/2026 | Price change | $625,000-2.3%$415/sqft |
Source:  NWMLS as distributed by MLS GRID #2555611 Report a problem NWMLS as distributed by MLS GRID #2555611 Report a problem | ||
| 7/16/2026 | Listed for sale | $640,000+16.4%$425/sqft |
Source: NWMLS as distributed by MLS GRID #2555611 Report a problem | ||
| 5/19/2017 | Sold | $550,000$365/sqft |
Source: NWMLS as distributed by MLS GRID #1100766 Report a problem | ||
Public tax history
Tax history is unavailable.
Monthly payment
Est. payment
Payment breakdown
Explore the cost of this home by adjusting the details. Changes won't be saved.Climate risks
Neighborhood: North Delridge
Similar homes
- $665,0003 bd4 ba1.8k sqftHigh Point Add, Seattle, WA 98126Active
 MLS ID #2589952, Kelly A. Malloy. NWMLS as distributed by MLS GRID
 - $530,0003 bd2 ba950 sqft9462 20th Avenue SW, Seattle, WA 98106Active
 MLS ID #2587340, Samoeun Pen. NWMLS as distributed by MLS GRID
 - $685,0003 bd2 ba1.2k sqft4105 25th Avenue SW, Seattle, WA 98106Active
 MLS ID #2553372, Francisco Dictado. NWMLS as distributed by MLS GRID
 - $599,9002 bd2 ba1.1k sqftWest Harbor 6, Seattle, WA 98106Active
 MLS ID #2528575, Ray York. NWMLS as distributed by MLS GRID
