Skip main navigation
Sold
  • Listed by: Redfin
    Bought with: Real Broker LLC
    $575,000

    4810 C Delridge Way SW, Seattle, WA 98106

    2beds
    1,170sqft
    Townhouse
    Built in 2019
    601.13 Square Feet Lot
    $571,200 Zestimate®
    $491/sqft
    $3,032 Estimated rent

    Home value

    $571,200

    $531,000 - $617,000

    $3,032/mo

    Zestimate® history
    Loading
    Loading...

    Owner options

    List your home for rent

    $3,032/mo

    Rent Zestimate®

    Find your next renter with Zillow Rental Manager. Plus, with online applications, you can quickly screen prospective tenants – for free.

    Learn more

    $3,032/mo

    Rent Zestimate®

    Refinance and save

    $3,408/mo

    Est. payment

    Refinancing to a lower rate could help reduce your monthly payments and save thousands over the life of the loan.

    See today's rates

    $3,408/mo

    Est. payment

    Explore your selling options

    Work with a Zillow partner agent

    Leverage their expertise and Zillow's premium Showcase listings to get your home seen by more buyers.

    Get started

    List with your own agent

    Get your home in front of millions of buyers by listing it on Zillow.

    Learn how to do it

    Sell it yourself

    Take full control of how buyers see your home on Zillow by listing For Sale by Owner (FSBO).

    List your home

    What's special

    Beautifully appointed kitchenAmple closet spaceSpacious top-floor primary suiteVersatile bedroomAmple prep spaceStainless steel appliancesGenerous cabinetry
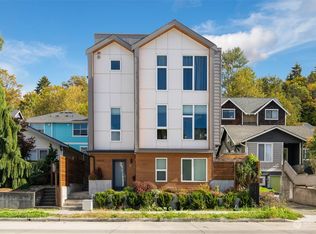
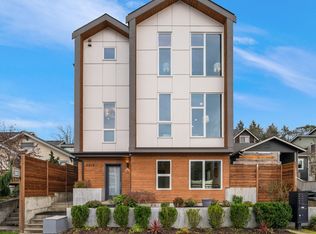
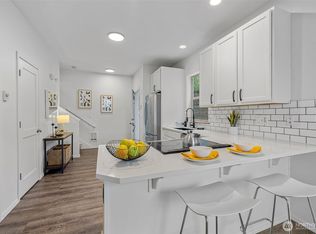
    Welcome Home! Ideally situated just minutes from local shops, dining, and the Junction, this newer-built home offers modern comfort in a vibrant setting. Enter on the main level where a bright, open floor plan welcomes you with seamless flow between living, dining, and kitchen spaces. The beautifully appointed kitchen features stainless steel appliances, generous cabinetry, and ample prep space, perfect for everyday living and entertaining alike. Just off the living area, a small fenced patio provides a private outdoor retreat—ideal for morning coffee, pets, or a cozy seating area. The second floor includes a versatile bedroom, a den or flex space ideal for a home office or creative studio, and a full bathroom thoughtfully designed with contemporary finishes. Retreat to the spacious top-floor primary suite, complete with ample closet space and a spa-inspired bath that creates a peaceful escape at the end of the day. Take gatherings outdoors to the rooftop deck, offering partial water views along with gas and electrical hookups for effortless entertaining. A reserved parking space adds convenience and ease to this exceptional opportunity to enjoy stylish living in a sought-after location.

    Zillow last checked:

    Listing updated:

    Listed by:

    Angela Cramer,

    Redfin

    Bought with:

    Jennica Lynn, 26532

    Real Broker LLC

    Source: NWMLS as distributed by MLS GRID,MLS#: 2475660MLS Logo

    Facts & features

    Interior

    Bedrooms & bathrooms
    • Bedrooms: 2
    • Bathrooms: 2
    • Full bathrooms: 1
    • 3/4 bathrooms: 1
    Primary bedroom
    • Level: Third
    Bedroom
    • Level: Second
    Bathroom full
    • Level: Second
    Bathroom three quarter
    • Level: Third
    Den office
    • Level: Second
    Entry hall
    • Level: Main
    Kitchen without eating space
    • Level: Main
    Living room
    • Level: Main
    Utility room
    • Level: Second
    Heating
    • Baseboard, Ductless, Electric
    Cooling
    • Ductless
    Appliances
    • Included: Dishwasher, Disposal, Dryer, Microwave, Refrigerator, Stove(s)/Range(s), Tankless Water Heater, Washer, Dishwasher(s), Dryer(s), Garbage Disposal, Microwave(s), Refrigerator(s), Washer(s), Water Heater: Tankless, Water Heater Location: Under Stairs Closet
    Features
    • Bath Off Primary
    • Flooring: Vinyl Plank, Carpet
    • Windows: Dbl Pane/Storm Window
    • Basement: None
    • Has fireplace: No
    Interior area
    • Total structure area: 1,170
    • Total interior livable area: 1,170 sqft

    Property

    Parking
    • Total spaces: 1
    • Parking features: Driveway
    • Uncovered spaces: 1
    Features
    • Levels: Multi/Split
    • Entry location: Main
    • Patio & porch: Bath Off Primary, Dbl Pane/Storm Window, Water Heater
    • Has view: Yes
    • View description: City, Sound, Territorial
    • Has water view: Yes
    • Water view: Sound
    Lot
    • Size: 601.13 sqft
    • Features: Curbs, Paved, Sidewalk, Deck, Fenced-Fully, Gas Available, High Speed Internet, Patio, Rooftop Deck
    Details
    • Parcel number: 1773100592
    • Special conditions: Standard

    Construction

    Type & style
    • Home type: Townhouse
    • Architectural style: Contemporary,Townhouse
    • Property subtype: Townhouse
    Materials
    • Cement Planked, Wood Siding, Cement Plank
    • Foundation: Slab
    • Roof: Flat
    Condition
    • Very Good
    • Year built: 2019

    Utilities & green energy

    • Electric: Company: Seattle City Light
    • Sewer: Sewer Connected, Company: Seattle Public Utilities
    • Water: Public, Company: Seattle Public Utilities
    • Utilities for property: Century Link/Xfinity

    Community & neighborhood

    Location
    • Region: Seattle
    • Subdivision: Delridge

    Other

    Other facts
    • Listing terms: Conventional,FHA,VA Loan
    • Cumulative days on market: 38 days

    Price history

    DateEventPrice
    4/23/2026Sold$575,000$491/sqft
    Source: NWMLS as distributed by MLS GRID #2475660 Report a problem
    3/29/2026Pending sale$575,000$491/sqft
    Source: NWMLS as distributed by MLS GRID #2475660 Report a problem
    3/9/2026Price change$575,000-2.5%$491/sqft
    Source: NWMLS as distributed by MLS GRID #2475660 Report a problem
    2/19/2026Listed for sale$590,000+22.9%$504/sqft
    Source: NWMLS as distributed by MLS GRID #2475660 Report a problem
    1/29/2020Sold$479,950$410/sqft
    Source: NWMLS as distributed by MLS GRID #1541575 Report a problem

    Public tax history

    YearProperty taxesTax assessment
    2025$5,817 +6.8%$560,000 -0.9%
    2024$5,449 +10.5%$565,000 +9.3%
    2023$4,929 +6.2%$517,000 -4.8%
    2022$4,643 -5.6%$543,000 +2.1%
    2021$4,919 +51.1%$532,000 +60.7%
    2019$3,255 $331,000

    Find assessor info on the county website

    Neighborhood: North Delridge

    Nearby schools

    GreatSchools rating
    Get a cash offer in 3 minutes
    Find out how much your home could sell for in as little as 3 minutes with a no-obligation cash offer.
    Estimated market value
    $571,200
    Get a cash offer in 3 minutes
    Find out how much your home could sell for in as little as 3 minutes with a no-obligation cash offer.
    Estimated market value
    $571,200