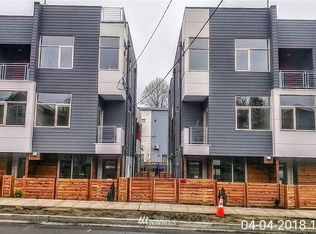
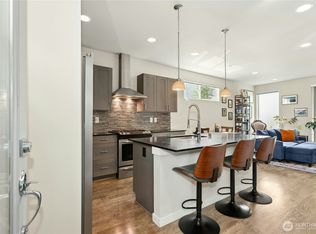
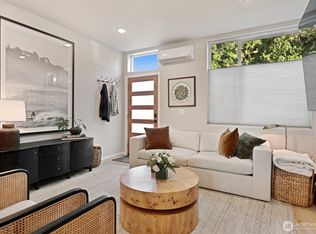
Welcome to this modern townhouse that is thoughtfully designed for the way life is meant to feel. Nestled just moments from the Mt. Baker Light Rail Station and Columbia City, you’ll live in comfort, style, and everyday ease. Step inside and you’ll immediately notice the warm hardwood floors, elegant kitchen with quartz countertops, and a stunning tile backsplash. The KitchenAid stainless steel appliances and Grohe fixtures bring a refined, “just right” feel to every detail. Plus, with mini ductless heating and A/C, you’ll stay comfortable no matter the season. The primary bedroom is a true retreat, featuring built-in closets and beautifully designed tile accents. Each bedroom opens to its own deck, bringing fresh air and natural light into your everyday routine. And when you want to unwind, the rooftop deck is ready for it—complete with electricity and water, making it perfect for gatherings, morning coffee, or sunset views. Best of all, you’re close to what matters most: quick access to downtown and shops and restaurants . Welcome to your new home.
Active
Listed by: Windermere Real Estate Co. • Kian Pornour
$681,000
3614 B 36th Avenue S, Seattle, WA 98144
3beds
1,470sqft
Townhouse, Single Family Residence
Built in 2018
1,080 Square Feet Lot
$671,700 Zestimate®
$463/sqft
$-- HOA
What's special
Warm hardwood floorsGrohe fixturesBuilt-in closetsBeautifully designed tile accentsStunning tile backsplashKitchenaid stainless steel appliances
- --
- on Zillow
- 207
- views
- 20
- saves
Zillow last checked:
Listing updated:
Listed by:
Kian Pornour,
Windermere Real Estate Co.
Source: NWMLS as distributed by MLS GRID,MLS#: 2582232
Facts & features
Interior
Bedrooms & bathrooms
- Bedrooms: 3
- Bathrooms: 2
- Full bathrooms: 2
Primary bedroom
- Level: Third
Bedroom
- Level: Second
Bedroom
- Level: Second
Bathroom full
- Level: Second
Bathroom full
- Level: Second
Dining room
- Level: Second
Entry hall
- Level: Main
Kitchen with eating space
- Level: Second
Living room
- Level: Second
Utility room
- Level: Third
Heating
- Ductless, Electric, Natural Gas
Cooling
- Ductless
Appliances
- Included: Dishwasher, Disposal, Dryer, Microwave, Refrigerator, Stove(s)/Range(s), Washer, Dishwasher(s), Dryer(s), Garbage Disposal, Microwave(s), Refrigerator(s), Washer(s)
Features
- Dining Room
- Flooring: Hardwood, Slate, Stone, Carpet
- Windows: Dbl Pane/Storm Window
- Has fireplace: No
Interior area
- Total structure area: 1,470
- Total interior livable area: 1,470 sqft
Property
Parking
- Total spaces: 1
- Parking features: Off Street
- Uncovered spaces: 1
Features
- Levels: Multi/Split
- Entry location: Main
- Patio & porch: Dbl Pane/Storm Window, Dining Room, Walk-In Closet(s)
- Has view: Yes
- View description: Territorial
Lot
- Size: 1,080 Square Feet
- Features: Curbs, Paved, Sidewalk, Deck, Fenced-Partially, Gas Available
Details
- Parcel number: 9834201414
- Special conditions: Standard
Construction
Type & style
- Home type: Townhouse
- Architectural style: Townhouse
- Property subtype: Townhouse, Single Family Residence
Materials
- Cement Planked, Cement Plank
- Foundation: Poured Concrete
- Roof: Flat,Torch Down
Condition
- Year built: 2018
- Major remodel year: 2018
Utilities & green energy
- Electric: Company: City Light
- Sewer: Sewer Connected, Company: Seattle Public Utilities
- Water: Public, Company: Seattle Public Utilities
- Utilities for property: Xfinity, Xfinity
Community & HOA
Community
- Subdivision: Mt Baker
Location
- Region: Seattle
Financial & listing details
- Price per square foot: $463/sqft
- Annual tax amount: $6,663
- Date on market: 9/16/2026
- Listing terms: Conventional
- Inclusions: Dishwasher(s), Dryer(s), Garbage Disposal, Microwave(s), Refrigerator(s), Stove(s)/Range(s), Washer(s)
Estimated market value
$671,700
$638,000 - $705,000
$3,398/mo
Price history
| Date | Event | Price |
|---|---|---|
| 9/16/2026 | Listed for sale | $681,000-9.1%$463/sqft |
Source:  NWMLS as distributed by MLS GRID #2582232 Report a problem NWMLS as distributed by MLS GRID #2582232 Report a problem | ||
| 5/10/2018 | Sold | $749,000$510/sqft |
Source: NWMLS as distributed by MLS GRID #1269254 Report a problem | ||
Public tax history
Tax history is unavailable.
Monthly payment
Est. payment
Payment breakdown
Explore the cost of this home by adjusting the details. Changes won't be saved.Climate risks
Neighborhood: Mt. Baker
Nearby schools
Schools provided by the listing agent
- Elementary: Seattle Public Sch
- Middle: Seattle Public Sch
- High: Seattle Public Sch
Source: NWMLS as distributed by MLS GRID. This data may not be complete. We recommend contacting the local school district to confirm school assignments for this home.
Similar homes
- $715,0003 bd2 ba1.2k sqft1318 Yakima Avenue S #A03, Seattle, WA 98144Active
 MLS ID #2564214, Philong Nguyen. NWMLS as distributed by MLS GRID
 - $650,0002 bd2 ba1.2k sqft304 26th Avenue S #C, Seattle, WA 98144Active
 MLS ID #2586843, Molly A Cartwright. NWMLS as distributed by MLS GRID
 - $749,0003 bd2 ba1.7k sqft1530 13th Avenue S #D, Seattle, WA 98144Active
 MLS ID #2561953, Kayla Preston. NWMLS as distributed by MLS GRID
 - $774,9953 bd2 ba1.4k sqft2909 S Dearborn, Seattle, WA 98144Active
 MLS ID #2579774, Kate Chamberlin. NWMLS as distributed by MLS GRID
