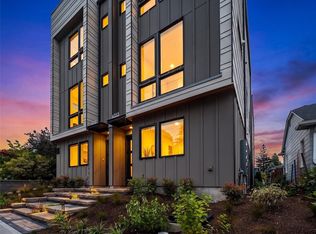
New construction by boutique builder Westerly brings a design-forward point of view to one of Seattle’s most vibrant neighborhoods. Soaring ceilings and abundant natural light set the tone, while crisp millwork, black architectural railings and a warm contemporary palette create a polished backdrop. The kitchen anchors the open main level with sleek white flat-panel cabinetry, quartz surfaces, an oversized island, and statement hood. A sculptural rattan pendant defines the dining space, while sliders open to a private deck overlooking the courtyard, an effortless extension of the living space. Upstairs, three light-filled bedrooms each enjoy individual mini-splits for year-round comfort, with laundry thoughtfully placed on the same level. The corner Primary Suite feels especially elevated with a skylight, custom walk-in closet and beautifully appointed ¾ bath featuring dual sinks, Zellige-inspired tile and a generous walk-in shower with bench and built-in niches. 1 reserved parking space plus plenty of street parking. Dakota Homes is just minutes to Light Rail, PCC and Columbia City’s beloved Wednesday farmer’s market.
Active
Listed by: Windermere Real Estate GH LLC • Adam E. Cobb
$814,950
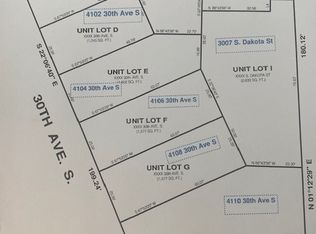
4106 30th Avenue S, Seattle, WA 98108
3beds
1,660sqft
Townhouse, Single Family Residence
Built in 2026
1,799 Square Feet Lot
$813,200 Zestimate®
$491/sqft
$59/mo HOA
What's special
Warm contemporary paletteZellige-inspired tileSculptural rattan pendantOversized islandAbundant natural lightSoaring ceilingsCorner primary suite
- --
- on Zillow
- 108
- views
- 14
- saves
Zillow last checked:
Listing updated:
Listed by:
Adam E. Cobb,
Windermere Real Estate GH LLC,
Janelle Kaufman,
Windermere Real Estate GH LLC
Source: NWMLS as distributed by MLS GRID,MLS#: 2575031
Facts & features
Interior
Bedrooms & bathrooms
- Bedrooms: 3
- Bathrooms: 3
- Full bathrooms: 1
- 3/4 bathrooms: 1
- 1/2 bathrooms: 1
- Main level bathrooms: 1
Primary bedroom
- Level: Second
Bedroom
- Level: Second
Bedroom
- Level: Second
Bathroom full
- Level: Second
Bathroom three quarter
- Level: Second
Other
- Level: Main
Dining room
- Level: Main
Entry hall
- Level: Main
Kitchen with eating space
- Level: Main
Living room
- Level: Main
Utility room
- Level: Second
Heating
- Ductless, Electric
Cooling
- Ductless
Appliances
- Included: Dishwasher, Disposal, Dryer, Microwave, Refrigerator, Stove(s)/Range(s), Washer, Dishwasher(s), Dryer(s), Garbage Disposal, Microwave(s), Refrigerator(s), Washer(s), Water Heater: Tank, Water Heater Location: Closet Under Stairs
Features
- Bath Off Primary, Ceiling Fan(s), Dining Room
- Flooring: Ceramic Tile, Vinyl Plank
- Windows: Skylight(s)
- Basement: None
- Has fireplace: No
Interior area
- Total structure area: 1,660
- Total interior livable area: 1,660 sqft
Property
Parking
- Total spaces: 1
- Parking features: Off Street
- Uncovered spaces: 1
Features
- Levels: Multi/Split
- Entry location: Main
- Patio & porch: Bath Off Primary, Ceiling Fan(s), Dining Room, Skylight(s), Vaulted Ceiling(s), Walk-In Closet(s), Water Heater
- Has view: Yes
- View description: Territorial
Lot
- Size: 1,799 Square Feet
- Features: Curbs, Paved, Sidewalk, Deck, Electric Car Charging, High Speed Internet
- Topography: Level
Details
- Parcel number: 1624049339
- Zoning: RSL (M)
- Zoning description: Jurisdiction: City
- Special conditions: Standard
Construction
Type & style
- Home type: Townhouse
- Architectural style: Contemporary,Townhouse
- Property subtype: Townhouse, Single Family Residence
Materials
- Cement Planked, Cement Plank
- Foundation: Poured Concrete
- Roof: Flat
Condition
- New construction: Yes
- Year built: 2026
- Major remodel year: 2026
Details
- Builder name: Westerly
Utilities & green energy
- Electric: Company: Seattle City Light
- Sewer: Sewer Connected, Company: Seattle Utilities
- Water: Public, Company: Seattle Utilities
Community & HOA
Community
- Features: CCRs
- Subdivision: Columbia City
HOA
- Services included: Common Area Maintenance
- HOA fee: $59 monthly
Location
- Region: Seattle
Financial & listing details
- Price per square foot: $491/sqft
- Annual tax amount: $1
- Date on market: 9/4/2026
- Listing terms: Conventional,VA Loan
- Inclusions: Dishwasher(s), Dryer(s), Garbage Disposal, Microwave(s), Refrigerator(s), Stove(s)/Range(s), Washer(s)
Estimated market value
$813,200
$773,000 - $854,000
$3,777/mo
Price history
| Date | Event | Price |
|---|---|---|
| 9/4/2026 | Listed for sale | $814,950$491/sqft |
Source:  NWMLS as distributed by MLS GRID #2575031 Report a problem NWMLS as distributed by MLS GRID #2575031 Report a problem | ||
Public tax history
Tax history is unavailable.
Monthly payment
Est. payment
Payment breakdown
Explore the cost of this home by adjusting the details. Changes won't be saved.Climate risks
Neighborhood: Columbia City
Nearby schools
Schools provided by the listing agent
- Elementary: John Muir
- Middle: Wash Mid
- High: Franklin High
Source: NWMLS as distributed by MLS GRID. This data may not be complete. We recommend contacting the local school district to confirm school assignments for this home.

Similar homes
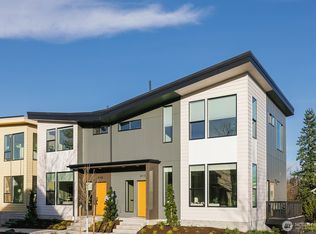
- $729,9503 bd3 ba1.8k sqft4100 30th Avenue S, Seattle, WA 98108Active
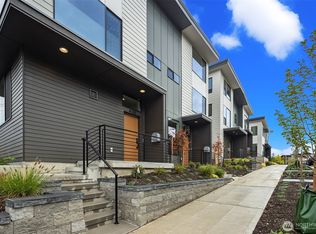 MLS ID #2577759, Adam E. Cobb. NWMLS as distributed by MLS GRID
 - $799,0003 bd3 ba1.6k sqft632 NW 85th St #B, Seattle, WA 98117Active
 MLS ID #2585625, Yangyang Yu. NWMLS as distributed by MLS GRID
 - $735,0003 bd2 ba1.9k sqftTownhome, Seattle, WA 98117Active
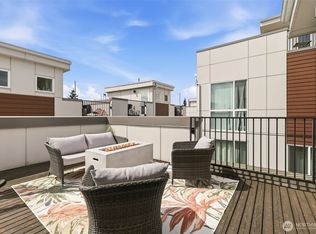 MLS ID #2586671, Matthew Koenig. NWMLS as distributed by MLS GRID
 - $799,0003 bd3 ba1.4k sqft4353 SW Willow Street, Seattle, WA 98136Active
 MLS ID #2583992, Anton K Alexander. NWMLS as distributed by MLS GRID
