LIVE, RENT & INVEST IN THE HEART OF COLUMBIA CITY! Welcome to Dakota Homes by boutique builder Westerly, where elevated design meets exceptional versatility. This stunning 4-bedroom new-construction home features a fully equipped lower-level MIL with a private entrance, second kitchen, living area, bedroom, full bath, and laundry hookups. Perfect for multigenerational living, extended guests, or exploring supplemental rental income. The open concept main level is filled with light from the floor-to-ceiling windows & slider that extends to the wraparound deck for easy indoor-outdoor living. Chef style kitchen pairs warm oak flat-panel cabinetry with a statement backsplash of textured dark subway tile, all stainless-steel appliances, and oversized island that seats three with tons of prep space & storage. Powder bath for guests. Upstairs, three bedrooms include the generous corner primary suite, a true retreat with luxe 3/4 bath featuring a walk-in shower with built-in bench and niche, dual sinks, and walk-in closet with skylight and built ins. Laundry closet with stackable W&D. Enjoy mini-split heating and cooling, contemporary finishes, and a private terraced patio. Just moments from Columbia City Light Rail, PCC, neighborhood dining, and the beloved Wednesday farmers market. A rare opportunity to enjoy modern living with income-generating potential!
Active
Listed by: Windermere Real Estate GH LLC • Adam E. Cobb • 206-854-9454
$995,000
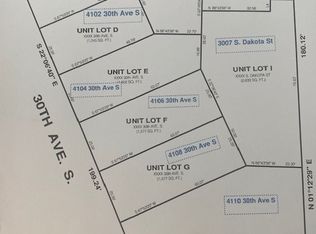
3007 S Dakota St, Seattle, WA 98108
4beds
2,580sqft
Single Family Residence
Built in 2026
2,931 Square Feet Lot
$993,600 Zestimate®
$386/sqft
$59/mo HOA
What's special
Contemporary finishesFloor-to-ceiling windows and sliderPowder bath for guestsMini-split heating and coolingGenerous corner primary suitePrivate terraced patioAll stainless-steel appliances
- --
- on Zillow
- 352
- views
- 49
- saves
Zillow last checked:
Listing updated:
Listed by:
Adam E. Cobb 206-854-9454 adamcobb@windermere.com,
Windermere Real Estate GH LLC,
Janelle Kaufman 253-334-6123,
Windermere Real Estate GH LLC
Source: NWMLS as distributed by MLS GRID,MLS#: 2595215
Facts & features
Interior
Bedrooms & bathrooms
- Bedrooms: 4
- Bathrooms: 4
- Full bathrooms: 2
- 3/4 bathrooms: 1
- 1/2 bathrooms: 1
- Main level bathrooms: 1
Primary bedroom
- Level: Second
Bedroom
- Level: Second
Bedroom
- Level: Second
Bedroom
- Level: Lower
Bathroom full
- Level: Second
Bathroom full
- Level: Lower
Bathroom three quarter
- Level: Second
Other
- Level: Main
Dining room
- Level: Main
Entry hall
- Level: Main
Kitchen with eating space
- Level: Main
Living room
- Level: Main
Utility room
- Level: Second
Heating
- Ductless, Electric
Cooling
- Ductless
Appliances
- Included: Dishwasher, Disposal, Dryer, Microwave, Refrigerator, Stove(s)/Range(s), Washer, Dishwasher(s), Dryer(s), Garbage Disposal, Microwave(s), Refrigerator(s), Washer(s), Water Heater: Tank, Water Heater Location: Closet Under Stairs
Features
- Bath Off Primary, Dining Room
- Flooring: Ceramic Tile, Vinyl Plank, Carpet
- Windows: Dbl Pane/Storm Window, Skylight(s)
- Basement: Daylight
- Has fireplace: No
Interior area
- Total structure area: 2,580
- Total interior livable area: 2,580 sqft
Property
Parking
- Total spaces: 1
- Parking features: Off Street
- Uncovered spaces: 1
Features
- Levels: Two
- Stories: 2
- Entry location: Main
- Patio & porch: Second Kitchen, Bath Off Primary, Dbl Pane/Storm Window, Dining Room, Skylight(s), Walk-In Closet(s), Water Heater
- Has view: Yes
- View description: Territorial
Lot
- Size: 2,931 Square Feet
- Features: Curbs, Paved, Sidewalk, Fenced-Partially, Patio
- Topography: Level,Terraces
Details
- Parcel number: 1624049344
- Zoning description: Jurisdiction: City
- Special conditions: Standard
Construction
Type & style
- Home type: SingleFamily
- Architectural style: Contemporary,2 Stories w/Bsmnt
- Property subtype: Single Family Residence
Materials
- Cement Planked, Cement Plank
- Foundation: Poured Concrete
- Roof: Flat
Condition
- New construction: Yes
- Year built: 2026
- Major remodel year: 2026
Details
- Builder name: Westerly
Utilities & green energy
- Electric: Company: Seattle City Lights
- Sewer: Sewer Connected, Company: Seattle Public Utilities
- Water: Public, Company: Seattle Public Utilities
Community & HOA
Community
- Features: CCRs
- Subdivision: Columbia City
HOA
- Services included: Common Area Maintenance
- HOA fee: $59 monthly
Location
- Region: Seattle
Financial & listing details
- Price per square foot: $386/sqft
- Annual tax amount: $1
- Date on market: 10/16/2026
- Listing terms: Conventional
- Inclusions: Dishwasher(s), Dryer(s), Garbage Disposal, Microwave(s), Refrigerator(s), Stove(s)/Range(s), Washer(s)
Estimated market value
$993,600
$944,000 - $1.04M
$4,153/mo
Price history
| Date | Event | Price |
|---|---|---|
| 10/16/2026 | Listed for sale | $995,000$386/sqft |
Source:  NWMLS as distributed by MLS GRID #2595215 Report a problem | ||
Public tax history
Tax history is unavailable.
Monthly payment
Est. payment
Payment breakdown
Explore the cost of this home by adjusting the details. Changes won't be saved.Climate risks
Neighborhood: Columbia City
Nearby schools
Schools provided by the listing agent
- Elementary: John Muir
- Middle: Wash Mid
- High: Franklin High
Source: NWMLS as distributed by MLS GRID. This data may not be complete. We recommend contacting the local school district to confirm school assignments for this home.
Similar homes
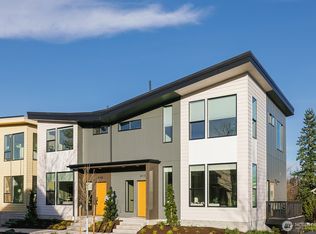
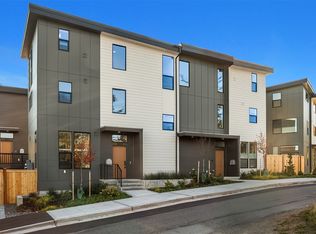
- $959,9753 bd3 ba2.1k sqft4511 A 34th Avenue S, Seattle, WA 98118Active
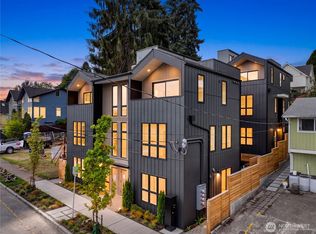 MLS ID #2583288, Sunny Tumber. NWMLS as distributed by MLS GRID
- $1,098,0004 bd3 ba2.3k sqftYeslers H L Add 01, Seattle, WA 98122Active
 MLS ID #2570334, Evelyn Hofmann. NWMLS as distributed by MLS GRID
- $749,0003 bd3 ba1.6k sqft4106 30th Avenue S, Seattle, WA 98108Active
 MLS ID #2595229, Adam E. Cobb. NWMLS as distributed by MLS GRID
- $650,0004 bd3 ba2.3k sqft647 S 150th Street, Burien, WA 98148Active
 MLS ID #2603515, Trina Tuyet Luong. NWMLS as distributed by MLS GRID
