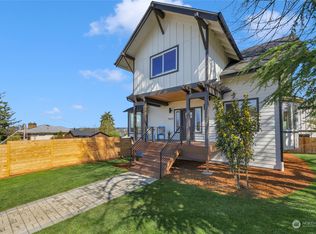
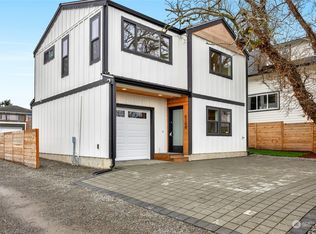
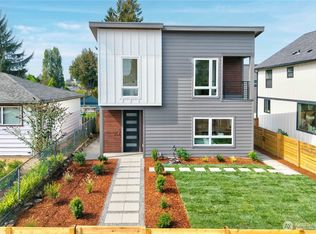
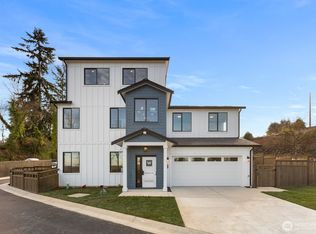
Stunning 2026 new construction in Upper Rainier Beach offering just shy of 2,500 sq ft and approximately 800 sq ft rooftop deck with sweeping Lake Washington views. This 5 bedroom, 3 bathroom home includes a dedicated office, two bonus rooms, and bright open-concept living designed for today’s lifestyle. The designer kitchen features quartz countertops, stainless steel appliances, and a premium induction oven, complemented by modern finishes throughout. Enjoy year-round comfort with an energy-efficient mini-split heating & A/C system, along with custom California Closets for added functionality and style. A rare blend of space, flexibility, and view-driven living — must see!
Active
Listed by: Dupont Realty & Property Mgmt • Stewart McCullum • 253-549-5323
Price cut: $250.1K (9/8)
$1,199,900
9846 62nd Avenue S #1, Seattle, WA 98118
5beds
2,450sqft
Single Family Residence, Condominium
Built in 2026
-- sqft lot
$1,192,400 Zestimate®
$490/sqft
$21/mo HOA
What's special
Modern finishes throughoutDesigner kitchenDedicated officeTwo bonus roomsStainless steel appliancesQuartz countertopsPremium induction oven
- --
- on Zillow
- 192
- views
- 21
- saves
Zillow last checked:
Listing updated:
Listed by:
Stewart McCullum 253-549-5323 stew9999@icloud.com,
Dupont Realty & Property Mgmt,
Rita Bordash 253-414-3697,
Dupont Realty & Property Mgmt
Source: NWMLS as distributed by MLS GRID,MLS#: 2501831
Facts & features
Interior
Bedrooms & bathrooms
- Bedrooms: 5
- Bathrooms: 4
- Full bathrooms: 2
- 3/4 bathrooms: 1
- 1/2 bathrooms: 1
- Main level bathrooms: 1
- Main level bedrooms: 1
Primary bedroom
- Level: Second
Bedroom
- Level: Second
Bedroom
- Level: Second
Bedroom
- Level: Second
Bedroom
- Level: Main
Bathroom full
- Level: Second
Bathroom full
- Level: Second
Bathroom three quarter
- Level: Main
Other
- Level: Second
Den office
- Level: Main
Dining room
- Level: Main
Entry hall
- Level: Main
Family room
- Level: Main
Kitchen with eating space
- Level: Main
Living room
- Level: Main
Utility room
- Level: Second
Heating
- Fireplace, Ductless, Heat Pump, Electric
Cooling
- Ductless
Appliances
- Included: Dishwasher, Dryer, Microwave, Refrigerator, See Remarks, Stove(s)/Range(s), Washer, Dishwasher(s), Dryer(s), Microwave(s), Refrigerator(s), Washer(s)
Features
- Flooring: Engineered Hardwood
- Number of fireplaces: 1
- Fireplace features: Electric, Main Level: 1, Fireplace
Interior area
- Total structure area: 2,450
- Total interior livable area: 2,450 sqft
Property
Parking
- Total spaces: 1
- Parking features: Individual Garage, Off Street
- Has garage: Yes
- Covered spaces: 1
Features
- Levels: Two
- Stories: 2
- Entry location: Main
- Patio & porch: Fireplace
- Has view: Yes
- View description: Lake, Mountain(s), See Remarks, Territorial
- Has water view: Yes
- Water view: Lake
Details
- Parcel number: 6094870010
- Special conditions: Standard
Construction
Type & style
- Home type: SingleFamily
- Architectural style: Modern,Condo (2 Levels)
- Property subtype: Single Family Residence, Condominium
Materials
- Cement/Concrete
- Roof: Composition
Condition
- New construction: Yes
- Year built: 2026
- Major remodel year: 2026
Utilities & green energy
- Electric: Company: Seattle City Light
- Sewer: Company: SPU
- Water: Company: SPU
Community & HOA
Community
- Subdivision: Upper Rainier Beach
HOA
- Services included: See Remarks
- HOA fee: $21 monthly
- HOA phone: 206-973-3500
Location
- Region: Seattle
Financial & listing details
- Price per square foot: $490/sqft
- Annual tax amount: $4,185
- Date on market: 4/3/2026
- Listing terms: Conventional,FHA,VA Loan
- Inclusions: Dishwasher(s), Dryer(s), Microwave(s), Refrigerator(s), See Remarks, Stove(s)/Range(s), Washer(s)
Estimated market value
$1,192,400
$1.13M - $1.25M
$4,799/mo
Price history
| Date | Event | Price |
|---|---|---|
| 9/8/2026 | Price change | $1,199,900-17.2%$490/sqft |
Source:  NWMLS as distributed by MLS GRID #2501831 Report a problem NWMLS as distributed by MLS GRID #2501831 Report a problem | ||
| 7/15/2026 | Price change | $1,449,990-3.3%$592/sqft |
Source: NWMLS as distributed by MLS GRID #2501831 Report a problem | ||
| 5/21/2026 | Price change | $1,499,990-6.3%$612/sqft |
Source: NWMLS as distributed by MLS GRID #2501831 Report a problem | ||
| 4/3/2026 | Listed for sale | $1,599,990$653/sqft |
Source: NWMLS as distributed by MLS GRID #2501831 Report a problem | ||
Public tax history
Tax history is unavailable.
Monthly payment
Est. payment
Payment breakdown
Explore the cost of this home by adjusting the details. Changes won't be saved.Climate risks
Neighborhood: Rainier Beach

Similar homes
- $1,150,0004 bd3 ba2.6k sqft12442 83rd Avenue S, Seattle, WA 98178Active
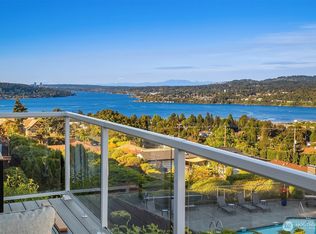 MLS ID #2583947, Justin Cicero. NWMLS as distributed by MLS GRID
 - $1,137,0003 bd4 ba2.5k sqft9430 Olson Place SW, Seattle, WA 98106Active
 MLS ID #2563272, Angela Moore. NWMLS as distributed by MLS GRID
 - $1,097,0004 bd4 ba2.6k sqft9416 Olson Place SW, Seattle, WA 98106Active
 MLS ID #2528706, Angela Moore. NWMLS as distributed by MLS GRID
 - $1,139,8005 bd3 ba3.3k sqftSapphire On 106th, Renton, WA 98055Active
 MLS ID #2595479, Stephen Macdonald. NWMLS as distributed by MLS GRID
