
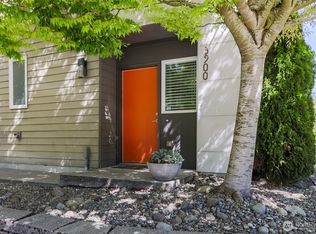
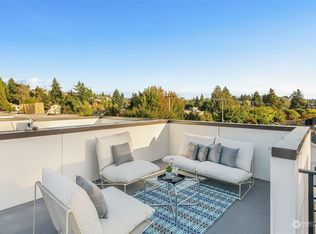
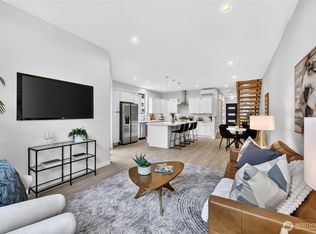
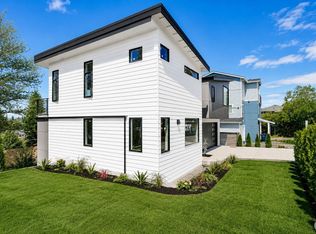
A striking new Stand Alone home offering privacy, modern design, and everyday convenience in a quiet off-street setting. Rare functionality begins outside with a private fenced patio off the entry, a covered patio for year-round enjoyment, a low-maintenance yard, an attached oversized 2-car garage with EV charging, & additional driveway parking. Inside, a dramatic 2-story entry, soaring ceilings, engineered hardwood flooring, and walls of natural light create an immediate sense of space, openness, and privacy. The flowing floor plan is thoughtfully designed to impress, featuring a chef’s kitchen with quartz counters, an expansive center island with breakfast bar, prep station with sink and wine fridge, walk-in pantry, convection microwave oven, touch-activated faucet & ample cabinetry. The kitchen flows seamlessly into the spacious living room + dedicated dining area, with both casual everyday dining & more formal entertaining. Thoughtfully curated with high-end materials, elevated finishes, special lighting features throughout, ceiling ductless mini-splits for heating/cooling, and exceptional attention to detail. The spacious and bright primary suite is complete with walk-in closet, heated bathroom flooring, double vanity, & an oversized luxury shower with built-in bench. Offering 3 bedrooms plus a large office/bonus room & a Walk Score of 76, this rare home has everything you need & more! Builder available for questions or meet-and-greet upon request. Welcome home.
Active
Listed by: Berkshire Hathaway HS NW • Jacob Menashe
$1,395,000
5446 40th Avenue SW, Seattle, WA 98136
3beds
2,454sqft
Single Family Residence
Built in 2026
3,001 Square Feet Lot
$1,387,500 Zestimate®
$568/sqft
$36/mo HOA
What's special
Additional driveway parkingWalls of natural lightSoaring ceilingsEngineered hardwood flooringHeated bathroom flooringWalk-in closetDouble vanity
- --
- on Zillow
- 257
- views
- 24
- saves
Zillow last checked:
Listing updated:
Listed by:
Jacob Menashe,
Berkshire Hathaway HS NW,
Kaiya Seewald,
Berkshire Hathaway HS NW
Source: NWMLS as distributed by MLS GRID,MLS#: 2523299
Facts & features
Interior
Bedrooms & bathrooms
- Bedrooms: 3
- Bathrooms: 3
- Full bathrooms: 1
- 3/4 bathrooms: 1
- 1/2 bathrooms: 1
Primary bedroom
- Level: Third
Bedroom
- Level: Third
Bedroom
- Level: Third
Bathroom full
- Level: Third
Bathroom three quarter
- Level: Third
Other
- Level: Second
Bonus room
- Level: Lower
Dining room
- Level: Main
Entry hall
- Level: Lower
Kitchen with eating space
- Level: Main
Living room
- Level: Main
Utility room
- Level: Third
Heating
- 90%+ High Efficiency, Ductless, Electric
Cooling
- 90%+ High Efficiency, Ductless
Appliances
- Included: Dishwasher, Disposal, Microwave, Refrigerator, Dishwasher(s), Garbage Disposal, Microwave(s), Refrigerator(s), Water Heater: Electric, Water Heater Location: Garage
Features
- Bath Off Primary, Dining Room, Loft, Pantry
- Flooring: Ceramic Tile, Engineered Hardwood, Carpet
- Windows: Dbl Pane/Storm Window
- Has fireplace: No
Interior area
- Total structure area: 2,454
- Total interior livable area: 2,454 sqft
Property
Parking
- Total spaces: 4
- Parking features: Driveway, Attached Garage, Off Street
- Has attached garage: Yes
- Covered spaces: 2
- Uncovered spaces: 2
Features
- Levels: Three Or More
- Entry location: Lower
- Patio & porch: Bath Off Primary, Dbl Pane/Storm Window, Dining Room, Loft, Pantry, Walk-In Closet(s), Water Heater
- Has view: Yes
- View description: See Remarks, Territorial
Lot
- Size: 3,001 Square Feet
- Features: Sidewalk, Cable TV, Electric Car Charging, Fenced-Partially, Gated Entry, Patio
- Topography: Level,Partial Slope
Details
- Parcel number: 246190043009
- Zoning: NR3
- Zoning description: Jurisdiction: City
- Special conditions: Standard
Construction
Type & style
- Home type: SingleFamily
- Architectural style: Modern,Tri-Level
- Property subtype: Single Family Residence
Materials
- Cement Planked, Wood Products, Cement Plank
- Roof: See Remarks
Condition
- Very Good
- New construction: Yes
- Year built: 2026
- Major remodel year: 2026
Utilities & green energy
- Electric: Company: Seattle City Light
- Sewer: Sewer Connected, Company: Seattle Public Utilities
- Water: Public, Company: Seattle Public Utilities
Community & HOA
Community
- Features: CCRs
- Subdivision: Fairmount
HOA
- HOA fee: $36 monthly
Location
- Region: Seattle
Financial & listing details
- Price per square foot: $568/sqft
- Annual tax amount: $8,213
- Date on market: 7/8/2026
- Listing terms: Conventional,FHA,VA Loan
- Inclusions: Dishwasher(s), Garbage Disposal, Microwave(s), Refrigerator(s)
Estimated market value
$1,387,500
$1.32M - $1.46M
$4,975/mo
Price history
| Date | Event | Price |
|---|---|---|
| 7/8/2026 | Listed for sale | $1,395,000$568/sqft |
Source:  NWMLS as distributed by MLS GRID #2523299 Report a problem NWMLS as distributed by MLS GRID #2523299 Report a problem | ||
Public tax history
Tax history is unavailable.
Monthly payment
Est. payment
Payment breakdown
Explore the cost of this home by adjusting the details. Changes won't be saved.Climate risks
Neighborhood: Fairmount Park
Nearby schools
Schools provided by the listing agent
- Elementary: Fairmount Park
- Middle: Madison Mid
- High: West Seattle High
Source: NWMLS as distributed by MLS GRID. This data may not be complete. We recommend contacting the local school district to confirm school assignments for this home.

Similar homes
- $1,028,0004 bd4 ba2.6k sqftDavies Alcer Park, Seattle, WA 98146Active
 MLS ID #2592092, Rhonda Bleck. NWMLS as distributed by MLS GRID
 - $1,198,8004 bd4 ba2k sqft5037 41st Ave Sw, Seattle, WA 98136Active
 MLS ID #2552840, Jon P. Bergerson. NWMLS as distributed by MLS GRID
 - $1,059,0004 bd4 ba2.3k sqft7509 12th Ave Sw Condos, Seattle, WA 98106Active
 MLS ID #2592430, Justin O'Dell. NWMLS as distributed by MLS GRID
 - $1,499,8886 bd6 ba3.6k sqft9215 22nd Avenue SW, Seattle, WA 98106Active
 MLS ID #2590631, Trung Pham. NWMLS as distributed by MLS GRID
