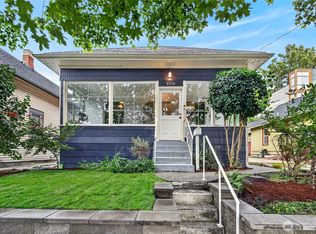
Beautifully updated Craftsman with timeless charm, standout curb appeal, and generous outdoor spaces all around. This inviting 2-bedroom, 1-bath home features new flooring, new blinds, a smart split-bedroom layout for added privacy, an updated kitchen complete with a breakfast bar and stainless steel appliances, updated full bath, bright interiors, and thoughtful refreshes throughout. Enjoy exceptional outdoor living with ample lush yard space, a huge front yard, generous patio, deck areas, and a covered front porch, creating inviting spaces for outdoor seating, dining, gardening, entertaining, pets, play, or simply relaxing outside. A dedicated parking space adds everyday convenience. The flexible basement offers valuable additional space for storage, hobbies, a workspace, or future possibilities. Thoughtfully refreshed with comfort, Walk Score of 76, and room to make it your own, this special home is an amazing find and not to be missed. Home offers strong rental or investment potential. Builder available for questions or meet-and-greet upon request. Welcome home.
Active
Listed by: Berkshire Hathaway HS NW • Jacob Menashe
$629,000
5444 40th Avenue SW, Seattle, WA 98136
2beds
900sqft
Single Family Residence
Built in 1910
3,001 Square Feet Lot
$615,000 Zestimate®
$699/sqft
$36/mo HOA
What's special
Huge front yardBright interiorsUpdated kitchenThoughtfully refreshed with comfortAmple lush yard spaceDeck areasNew blinds
- --
- on Zillow
- 633
- views
- 52
- saves
Zillow last checked:
Listing updated:
Listed by:
Jacob Menashe,
Berkshire Hathaway HS NW,
Kaiya Seewald,
Berkshire Hathaway HS NW
Source: NWMLS as distributed by MLS GRID,MLS#: 2523377
Facts & features
Interior
Bedrooms & bathrooms
- Bedrooms: 2
- Bathrooms: 1
- Full bathrooms: 1
- Main level bathrooms: 1
- Main level bedrooms: 2
Primary bedroom
- Level: Main
Bedroom
- Level: Main
Bathroom full
- Level: Main
Bonus room
- Level: Lower
Dining room
- Level: Main
Entry hall
- Level: Main
Kitchen with eating space
- Level: Main
Heating
- Forced Air, Electric
Cooling
- None
Appliances
- Included: Dishwasher, Dryer, Microwave, Refrigerator, Stove(s)/Range(s), Washer, Dishwasher(s), Dryer(s), Microwave(s), Refrigerator(s), Washer(s), Water Heater: Electric, Water Heater Location: Basement
Features
- Flooring: Ceramic Tile, Concrete, Laminate
- Basement: Unfinished
- Has fireplace: No
Interior area
- Total structure area: 900
- Total interior livable area: 900 sqft
Property
Parking
- Total spaces: 1
- Parking features: Driveway, Off Street
- Uncovered spaces: 1
Features
- Levels: One
- Stories: 1
- Entry location: Main
- Patio & porch: Water Heater
- Has view: Yes
- View description: See Remarks
Lot
- Size: 3,001 Square Feet
- Features: Curbs, Paved, Sidewalk, Cable TV, Deck, Fenced-Partially, Gated Entry, High Speed Internet, Patio
- Topography: Level,Partial Slope
Details
- Parcel number: 246190043009
- Zoning: NR3
- Zoning description: Jurisdiction: City
- Special conditions: Standard
Construction
Type & style
- Home type: SingleFamily
- Architectural style: Craftsman,1 Story w/Bsmnt.
- Property subtype: Single Family Residence
Materials
- Wood Siding, Wood Products
- Foundation: Block
- Roof: Composition
Condition
- Very Good
- Year built: 1910
- Major remodel year: 1910
Utilities & green energy
- Electric: Company: Seattle City Light
- Sewer: Sewer Connected, Company: Seattle Public Utilties
- Water: Public, Company: Seattle Public Utilties
Community & HOA
Community
- Features: CCRs
- Subdivision: Fairmount
HOA
- HOA fee: $36 monthly
Location
- Region: Seattle
Financial & listing details
- Price per square foot: $699/sqft
- Annual tax amount: $2,737
- Date on market: 7/16/2026
- Listing terms: Conventional,FHA,VA Loan
- Inclusions: Dishwasher(s), Dryer(s), Microwave(s), Refrigerator(s), Stove(s)/Range(s), Washer(s)
Estimated market value
$615,000
$584,000 - $646,000
$2,650/mo
Price history
| Date | Event | Price |
|---|---|---|
| 7/16/2026 | Listed for sale | $629,000-10.1%$699/sqft |
Source:  NWMLS as distributed by MLS GRID #2523377 Report a problem NWMLS as distributed by MLS GRID #2523377 Report a problem | ||
| 6/30/2023 | Sold | $700,000+2.2%$778/sqft |
Source: NWMLS as distributed by MLS GRID #2056152 Report a problem | ||
| 5/11/2023 | Pending sale | $685,000$761/sqft |
Source: NWMLS as distributed by MLS GRID #NWM2056152 Report a problem | ||
| 5/8/2023 | Listed for sale | $685,000+30.6%$761/sqft |
Source: NWMLS as distributed by MLS GRID #NWM2056152 Report a problem | ||
| 8/2/2019 | Sold | $524,500+199.7%$583/sqft |
Source: NWMLS as distributed by MLS GRID #1476664 Report a problem | ||
| 4/25/2002 | Sold | $175,000$194/sqft |
Source: NWMLS as distributed by MLS GRID #22033746 Report a problem | ||
Public tax history
Tax history is unavailable.
Monthly payment
Est. payment
Payment breakdown
Explore the cost of this home by adjusting the details. Changes won't be saved.Climate risks
Neighborhood: Fairmount Park
Nearby schools
Schools provided by the listing agent
- Elementary: Fairmount Park
- Middle: Madison Mid
- High: West Seattle High
Source: NWMLS as distributed by MLS GRID. This data may not be complete. We recommend contacting the local school district to confirm school assignments for this home.

Similar homes
- $650,0002 bd1 ba990 sqftMountain And Seaview Add, Seattle, WA 98136Active
 MLS ID #2542307, Robert Kelly. NWMLS as distributed by MLS GRID
 - $619,0002 bd2 ba1k sqftBroxton, Seattle, WA 98136Active
 MLS ID #2579104, Orion Brown. NWMLS as distributed by MLS GRID
 - $630,0002 bd2 ba921 sqftGolden West, Seattle, WA 98136Active
 MLS ID #2566376, Carolyn E. Matson. NWMLS as distributed by MLS GRID
 - $700,0002 bd1 ba1k sqft4218 26th Avenue SW, Seattle, WA 98106Active
 MLS ID #2587237, Kevin Broveleit. NWMLS as distributed by MLS GRID
