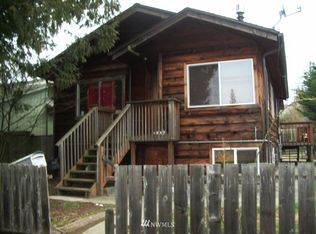
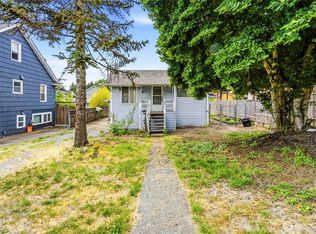
Recent zoning changes have been streamlined and developing this property is easier than ever before. Do you build a spacious single family home with a garage and rental income? Or perhaps cottage-style housing clustered around a central courtyard for a more vintage vibe? Contemporary townhomes would certainly fit well with the amazing community already created along the paved alley off back part of property. The opportunities are varied and the location is prime. Close to the transit corridor of Fauntleroy Ave SW yet property is on a quiet tree lined street with low traffic. Central location in West Seattle with surrounded by higher value homes in and well established neighborhood. Small house on lot. Value is in the land. Bring your vision!
Active
Listed by: Coldwell Banker Bain • Tara A Cummins • 206-779-8272
$435,000
5647 38th Avenue SW, Seattle, WA 98126
2beds
570sqft
Single Family Residence
Built in 1935
4,800 Square Feet Lot
$422,500 Zestimate®
$763/sqft
$-- HOA
What's special
Quiet tree lined street
- --
- on Zillow
- 500
- views
- 28
- saves
Likely to sell faster than
Zillow last checked:
Listing updated:
Listed by:
Tara A Cummins 206-779-8272 tara.seattle@gmail.com,
Coldwell Banker Bain
Source: NWMLS as distributed by MLS GRID,MLS#: 2602095
Facts & features
Interior
Bedrooms & bathrooms
- Bedrooms: 2
- Bathrooms: 1
- 3/4 bathrooms: 1
- Main level bathrooms: 1
- Main level bedrooms: 2
Primary bedroom
- Level: Main
Bedroom
- Level: Main
Bathroom three quarter
- Level: Main
Entry hall
- Level: Main
Entry hall
- Level: Main
Kitchen with eating space
- Level: Main
Living room
- Level: Main
Utility room
- Level: Main
Heating
- Baseboard, Electric
Cooling
- None
Appliances
- Included: Dryer, Microwave, Refrigerator, Stove(s)/Range(s), Washer, Dryer(s), Microwave(s), Refrigerator(s), Washer(s), Water Heater: electric, Water Heater Location: cupboard in kitchen
Features
- Flooring: Ceramic Tile, Vinyl, Vinyl Plank
- Basement: None
- Has fireplace: No
Interior area
- Total structure area: 570
- Total interior livable area: 570 sqft
Property
Parking
- Parking features: None
Features
- Levels: One
- Stories: 1
- Entry location: Main
- Patio & porch: Water Heater
Lot
- Size: 4,800 Square Feet
- Dimensions: 40 x 120
- Features: Curbs, Paved, Sidewalk, Value In Land, Fenced-Partially
- Topography: Level
Details
- Parcel number: 551022600991
- Zoning: NR3
- Zoning description: Jurisdiction: City
- Special conditions: Standard
- Other equipment: Leased Equipment: none
Construction
Type & style
- Home type: SingleFamily
- Architectural style: Cape Cod,1 Story
- Property subtype: Single Family Residence
Materials
- Metal/Vinyl
- Foundation: Block
- Roof: Composition
Condition
- Fixer
- Year built: 1935
Utilities & green energy
- Electric: Company: Seattle City Light
- Sewer: Sewer Connected, Company: SPU
- Water: Public, Company: SPU
- Utilities for property: Tmobile
Community & HOA
Community
- Subdivision: Fairmount
Location
- Region: Seattle
Financial & listing details
- Price per square foot: $763/sqft
- Tax assessed value: $501,000
- Annual tax amount: $1,246
- Date on market: 11/7/2026
- Inclusions: Dryer(s), Leased Equipment, Microwave(s), Refrigerator(s), Stove(s)/Range(s), Washer(s)
Estimated market value
$422,500
$401,000 - $444,000
$1,780/mo
Price history
| Date | Event | Price |
|---|---|---|
| 11/7/2026 | Listed for sale | $435,000$763/sqft |
Source:  NWMLS as distributed by MLS GRID #2602095 Report a problem | ||
Public tax history
| Year | Property taxes | Tax assessment |
|---|---|---|
| 2025 | $1,246 -76.5% | $305,000 -39.1% |
| 2024 | $5,298 +16.8% | $501,000 +13.6% |
| 2023 | $4,536 +36.9% | $441,000 +27.8% |
| 2022 | $3,313 +4.3% | $345,000 +13.1% |
| 2021 | $3,176 +3.8% | $305,000 +9.3% |
| 2020 | $3,060 +2.4% | $279,000 +0.7% |
| 2019 | $2,988 +10.3% | $277,000 -0.7% |
| 2018 | $2,710 -0.1% | $279,000 +13.9% |
| 2017 | $2,712 +233.1% | $245,000 +0.4% |
| 2016 | $814 | $244,000 +9.9% |
| 2015 | $814 | $222,000 +9.9% |
| 2014 | $814 | $202,000 |
| 2013 | $814 | $202,000 +6.3% |
| 2012 | -- | $190,000 -5.5% |
| 2011 | -- | $201,000 -4.7% |
| 2010 | -- | $211,000 |
| 2009 | -- | $211,000 |
| 2007 | -- | $211,000 +7.7% |
| 2006 | -- | $196,000 +10.7% |
| 2005 | -- | $177,000 +58% |
| 2001 | $1,387 +8.1% | $112,000 +13.1% |
| 2000 | $1,283 | $99,000 |
Find assessor info on the county website
Monthly payment
Est. payment
Payment breakdown
Explore the cost of this home by adjusting the details. Changes won't be saved.Climate risks
Neighborhood: Fairmount Park
Nearby schools
Schools provided by the listing agent
- Elementary: Fairmount Park
- Middle: Madison Mid
- High: West Seattle High
Source: NWMLS as distributed by MLS GRID. This data may not be complete. We recommend contacting the local school district to confirm school assignments for this home.

Similar homes
- $410,0002 bd1 ba590 sqft5208 15th Avenue S, Seattle, WA 98108Active
 MLS ID #2577556, Paul Lau. NWMLS as distributed by MLS GRID
- $525,0002 bd1 ba630 sqft3023 NE 133rd Street, Seattle, WA 98125Active
 MLS ID #2603867, Greg Stamolis. NWMLS as distributed by MLS GRID
- $450,0002 bd1 ba810 sqftWhite Center, Seattle, WA 98146Active
 MLS ID #2567316, Rudy Oliver Z. Quedado. NWMLS as distributed by MLS GRID
- $475,0002 bd1 ba820 sqft5307 16th Avenue S, Seattle, WA 98108Active
 MLS ID #2550076, Nia Nguyen. NWMLS as distributed by MLS GRID
