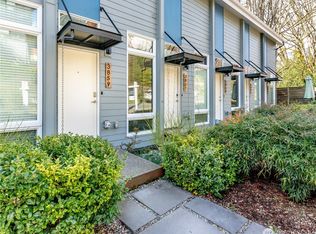
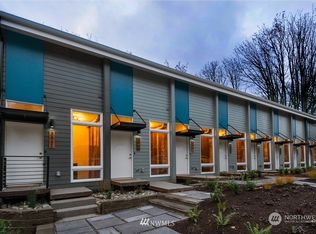
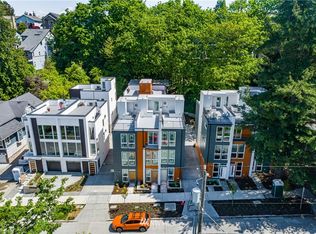
This chic townhome is nestled in the vibrant community of Pigeon Point, offering the perfect blend of modern design and urban convenience-with NO HOA dues! Ideally located in West Seattle, you’re just minutes from an exceptional mix of local shopping, restaurants, cafés, and coffee shops, with easy access to Lincoln Park and Alki Beach. Commuting is effortless with nearby transit options and quick access to downtown Seattle. Inside, this well-maintained home seamlessly combines comfort, functionality, and distinctive design. Light-filled living spaces and an efficient layout create an inviting atmosphere, ideal for both everyday living and entertaining. The kitchen flows effortlessly into the main living area, and flexible spaces offer versatility for a home office, guest accommodations, or hobbies. Thoughtful details and sustainable character shine throughout, including reclaimed materials in the framing, a striking accent wall in the spiral stairwell, an eye-catching alternating tread staircase, and custom kitchen shelving. A grove of trees to the West provides a tranquil greenbelt backdrop, offering lush, serene views from your private deck. Complete with air conditioning for year-round comfort, this home delivers the very best of modern West Seattle living. Whether you're a first-time buyer or seeking a stylish retreat in a dynamic neighborhood, this is an opportunity you won’t want to miss.
Active
Listed by: Pointe3 Real Estate • Joe Horgan
Price cut: $12.4K (9/13)
$415,000
3855 21st Avenue SW, Seattle, WA 98106
2beds
670sqft
Townhouse, Single Family Residence
Built in 2018
980 Square Feet Lot
$414,000 Zestimate®
$619/sqft
$-- HOA
What's special
Inviting atmosphereCustom kitchen shelvingEye-catching alternating tread staircaseEfficient layoutLight-filled living spaces
- --
- on Zillow
- 521
- views
- 31
- saves
Zillow last checked:
Listing updated:
Listed by:
Joe Horgan,
Pointe3 Real Estate,
Julie Horgan,
Pointe3 Real Estate
Source: NWMLS as distributed by MLS GRID,MLS#: 2527041
Facts & features
Interior
Bedrooms & bathrooms
- Bedrooms: 2
- Bathrooms: 2
- 3/4 bathrooms: 2
Primary bedroom
- Level: Second
Bedroom
- Level: Lower
Bathroom three quarter
- Level: Lower
Bathroom three quarter
- Level: Second
Entry hall
- Level: Main
Kitchen without eating space
- Level: Main
Living room
- Level: Main
Heating
- Ductless, Electric
Cooling
- Ductless
Appliances
- Included: Dishwasher, Disposal, Dryer, Microwave, Refrigerator, Stove(s)/Range(s), Washer, Dishwasher(s), Dryer(s), Garbage Disposal, Microwave(s), Refrigerator(s), Washer(s), Water Heater: Tankless
Features
- Bath Off Primary, Ceiling Fan(s)
- Flooring: Laminate
- Windows: Dbl Pane/Storm Window
- Basement: None
- Has fireplace: No
Interior area
- Total structure area: 670
- Total interior livable area: 670 sqft
Property
Parking
- Parking features: None
Features
- Levels: Multi/Split
- Entry location: Main
- Patio & porch: Bath Off Primary, Ceiling Fan(s), Dbl Pane/Storm Window, Vaulted Ceiling(s), Water Heater
- Has view: Yes
- View description: Territorial
Lot
- Size: 980 Square Feet
- Features: Curbs, Paved, Sidewalk, Cable TV, Deck, High Speed Internet
- Topography: Partial Slope
Details
- Parcel number: 2848700517
- Zoning description: Jurisdiction: City
- Special conditions: Standard
Construction
Type & style
- Home type: Townhouse
- Architectural style: Townhouse
- Property subtype: Townhouse, Single Family Residence
Materials
- Wood Products
- Foundation: Poured Concrete
- Roof: Composition
Condition
- Year built: 2018
Utilities & green energy
- Electric: Company: Seattle City Light
- Sewer: Sewer Connected, Company: Seattle Public Utilities
- Water: Public, Company: Seattle Public Utilities
- Utilities for property: Centurylink
Community & HOA
Community
- Subdivision: Pigeon Point
Location
- Region: Seattle
Financial & listing details
- Price per square foot: $619/sqft
- Tax assessed value: $399,000
- Annual tax amount: $4,221
- Date on market: 5/20/2026
- Listing terms: Conventional,FHA,VA Loan
- Inclusions: Dishwasher(s), Dryer(s), Garbage Disposal, Microwave(s), Refrigerator(s), Stove(s)/Range(s), Washer(s)
- Total actual rent: 2200
Estimated market value
$414,000
$393,000 - $435,000
$2,298/mo
Price history
| Date | Event | Price |
|---|---|---|
| 9/13/2026 | Price change | $415,000-2.9%$619/sqft |
Source:  NWMLS as distributed by MLS GRID #2527041 Report a problem NWMLS as distributed by MLS GRID #2527041 Report a problem | ||
| 5/20/2026 | Listed for sale | $427,400+22.1%$638/sqft |
Source: NWMLS as distributed by MLS GRID #2527041 Report a problem | ||
| 3/30/2025 | Listing removed | $2,200$3/sqft |
Source: Zillow Rentals Report a problem | ||
| 3/13/2025 | Listed for rent | $2,200$3/sqft |
Source: Zillow Rentals Report a problem | ||
| 2/11/2019 | Sold | $349,950$522/sqft |
Source: NWMLS as distributed by MLS GRID #1395821 Report a problem | ||
Public tax history
| Year | Property taxes | Tax assessment |
|---|---|---|
| 2025 | $4,222 +6.6% | $399,000 -1% |
| 2024 | $3,960 +10.3% | $403,000 +9.2% |
| 2023 | $3,589 +6% | $369,000 -4.9% |
| 2022 | $3,385 -3% | $388,000 +4.9% |
| 2021 | $3,489 +5% | $370,000 +10.8% |
| 2020 | $3,323 -8.6% | $334,000 -10.2% |
| 2019 | $3,634 +58.2% | $372,000 +45.9% |
| 2018 | $2,297 | $255,000 |
Find assessor info on the county website
Monthly payment
Est. payment
Payment breakdown
Explore the cost of this home by adjusting the details. Changes won't be saved.Climate risks
Neighborhood: North Delridge
Similar homes
- $410,0002 bd2 ba670 sqftGottsteins 1st Add To W S, Seattle, WA 98106Active
 MLS ID #2578519, Leah Kennedy. NWMLS as distributed by MLS GRID
 - $399,9002 bd2 ba810 sqft3323 Martin Luther King Jr Way S, Seattle, WA 98144Active
 MLS ID #2570540, Andy Sather. NWMLS as distributed by MLS GRID
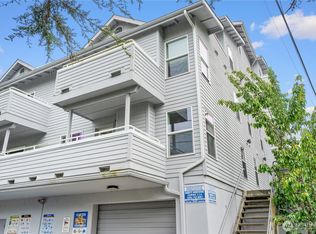
 - $398,9002 bd1 ba784 sqftAdmiral Plaza Condominium, Seattle, WA 98116Active
 MLS ID #2585935, Mike Mincy. NWMLS as distributed by MLS GRID
 - $420,0002 bd2 ba692 sqftMode Condo, Seattle, WA 98102Active
 MLS ID #2536752, Laci Berg. NWMLS as distributed by MLS GRID
