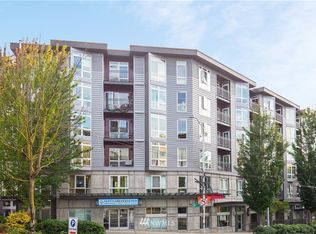
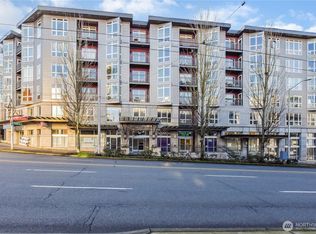
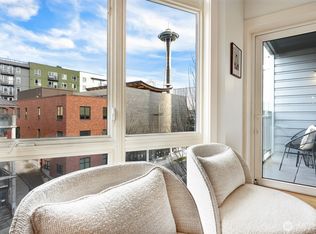
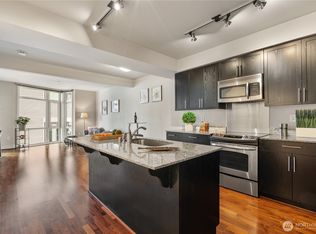
Short opportunity to get this home before it gets rented out. An unbeatable new price for one bedroom + office/den in desirable Matae! Perfectly positioned on the edge of Belltown & lower Queen Anne, this modern 1 bed/ 2 bath + flex space condo lives like a 2 bedroom (perfect office/ gym set-up). Floor-to-ceiling windows, gorgeous hardwood floors & airy, well-laid out floor plan. Partial water & Space Needle views from unit + jaw-dropping Elliott Bay & city views from oversized rooftop terrace. Kitchen island w/ breakfast bar, separate dining space. Primary suite w/ 2 vanities, double closets. Guest bath w/ in-unit W/D. Secure garage parking + storage, on-site fitness center & community rm. No rental cap + low HOA dues! Enjoy the proximity to Olympic Sculpture Park and Elliott Bay Trail. Head to a Kraken game, Pike Place Market or enjoy the local restaurant scene- it's all at your doorstep!
Active
Listed by: Keller Williams Eastside • Danielle Goheen
Price cut: $25.1K (9/12)
$399,900
159 Denny Way #411, Seattle, WA 98109
1beds
788sqft
Condominium
Built in 2006
-- sqft lot
$395,300 Zestimate®
$507/sqft
$565/mo HOA
What's special
- --
- on Zillow
- 218
- views
- 11
- saves
Zillow last checked:
Listing updated:
Listed by:
Danielle Goheen,
Keller Williams Eastside
Source: NWMLS as distributed by MLS GRID,MLS#: 2549070
Facts & features
Interior
Bedrooms & bathrooms
- Bedrooms: 1
- Bathrooms: 2
- Full bathrooms: 1
- 1/2 bathrooms: 1
- Main level bathrooms: 2
- Main level bedrooms: 1
Primary bedroom
- Level: Main
Bathroom full
- Level: Main
Other
- Level: Main
Den office
- Level: Main
Entry hall
- Level: Main
Kitchen with eating space
- Level: Main
Living room
- Level: Main
Utility room
- Level: Main
Heating
- Wall Furnace, Electric
Cooling
- None
Appliances
- Included: Dishwasher, Disposal, Dryer, Microwave, Refrigerator, Stove(s)/Range(s), Washer, Dishwasher(s), Dryer(s), Garbage Disposal, Microwave(s), Refrigerator(s), Washer(s), Water Heater: Electric, Water Heater Location: Pantry Closet, Cooking - Electric Hookup, Cooking-Electric, Dryer-Electric
- Laundry: Electric Dryer Hookup, Washer Hookup
Features
- Flooring: Ceramic Tile, Hardwood, Carpet
- Windows: Insulated Windows
- Has fireplace: No
Interior area
- Total structure area: 788
- Total interior livable area: 788 sqft
Video & virtual tour
Property
Parking
- Total spaces: 1
- Parking features: Common Garage
- Has garage: Yes
- Covered spaces: 1
Features
- Levels: One
- Stories: 1
- Entry location: Main
- Patio & porch: Cooking-Electric, Dryer-Electric, Insulated Windows, Primary Bathroom, Sprinkler System, Walk-In Closet(s), Washer, Water Heater
- Has view: Yes
- View description: Bay, City, Mountain(s), Partial, Sound, Territorial
- Has water view: Yes
- Water view: Bay,Sound
Lot
- Features: Corner Lot, Curbs, Paved, Sidewalk
Details
- Parcel number: 5201700500
- Special conditions: Standard
Construction
Type & style
- Home type: Condo
- Architectural style: Modern,Condo (1 Level)
- Property subtype: Condominium
Materials
- Cement Planked, Metal/Vinyl, Cement Plank
- Roof: Flat
Condition
- Year built: 2006
- Major remodel year: 2006
Utilities & green energy
Green energy
- Energy efficient items: Insulated Windows
Community & HOA
Community
- Features: Clubhouse, Elevator, Fitness Center, Game/Rec Rm, Lobby Entrance, Rooftop Deck
- Security: Fire Sprinkler System
- Subdivision: Belltown
HOA
- Services included: Common Area Maintenance, Sewer, Water
- HOA fee: $565 monthly
- HOA phone: 206-215-9732
Location
- Region: Seattle
Financial & listing details
- Price per square foot: $507/sqft
- Annual tax amount: $4,391
- Date on market: 7/8/2026
- Listing terms: Conventional
- Inclusions: Dishwasher(s), Dryer(s), Garbage Disposal, Microwave(s), Refrigerator(s), Stove(s)/Range(s), Washer(s)
- Total actual rent: 2544
Estimated market value
$395,300
$376,000 - $415,000
$2,542/mo
Price history
| Date | Event | Price |
|---|---|---|
| 9/12/2026 | Price change | $399,900-5.9%$507/sqft |
Source:  NWMLS as distributed by MLS GRID #2549070 Report a problem NWMLS as distributed by MLS GRID #2549070 Report a problem | ||
| 8/22/2026 | Price change | $425,000-5.6%$539/sqft |
Source: NWMLS as distributed by MLS GRID #2549070 Report a problem | ||
| 7/8/2026 | Listed for sale | $450,000-5.3%$571/sqft |
Source: NWMLS as distributed by MLS GRID #2549070 Report a problem | ||
| 4/8/2021 | Sold | $475,000$603/sqft |
Source: NWMLS as distributed by MLS GRID #1738057 Report a problem | ||
| 3/2/2021 | Listing removed | -- |
Source: Zillow Rental Manager Report a problem | ||
| 2/5/2021 | Price change | $2,100-2.3%$3/sqft |
Source: Zillow Rental Manager Report a problem | ||
| 2/2/2021 | Price change | $2,150-6.5%$3/sqft |
Source: Zillow Rental Manager Report a problem | ||
| 1/11/2021 | Price change | $2,300-4.2%$3/sqft |
Source: Zillow Rental Manager Report a problem | ||
| 1/5/2021 | Price change | $2,400-4%$3/sqft |
Source: Zillow Rental Manager Report a problem | ||
| 12/14/2020 | Price change | $2,500-3.8%$3/sqft |
Source: Owner Report a problem | ||
| 12/9/2020 | Listed for rent | $2,600$3/sqft |
Source: Owner Report a problem | ||
| 7/6/2019 | Listing removed | $2,600$3/sqft |
Source: Owner Report a problem | ||
| 6/7/2019 | Listed for rent | $2,600$3/sqft |
Source: Owner Report a problem | ||
Public tax history
Tax history is unavailable.
Monthly payment
Est. payment
Payment breakdown
Explore the cost of this home by adjusting the details. Changes won't be saved.Climate risks
Neighborhood: Belltown
Nearby schools
Schools provided by the listing agent
- Elementary: Lowell
- Middle: Mc Clure Mid
- High: Garfield High
Source: NWMLS as distributed by MLS GRID. This data may not be complete. We recommend contacting the local school district to confirm school assignments for this home.
Similar homes
- $399,0001 bd1 ba688 sqftMatae, Seattle, WA 98109Active
 MLS ID #2562319, Kimberly M. Reidy. NWMLS as distributed by MLS GRID
 - $525,0001 bd1 ba690 sqftWaterfront Landings, Seattle, WA 98101Active
 MLS ID #2590114, Karen Saino. NWMLS as distributed by MLS GRID
 - $350,0001 bd2 ba846 sqftMarselle, Seattle, WA 98109Active
 MLS ID #2572971, Rebecca Fraiman. NWMLS as distributed by MLS GRID
 - $339,9501 bd2 ba846 sqftMarselle Condominium, Seattle, WA 98109Active
 MLS ID #2580825, Ruixi Zhang. NWMLS as distributed by MLS GRID
