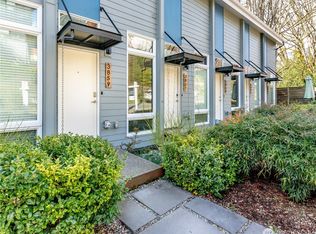
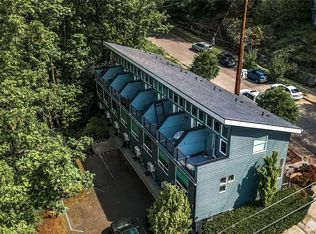
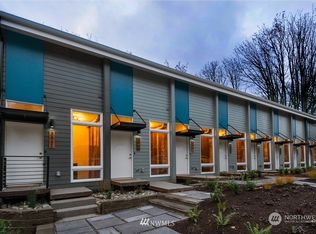
Stylish European-inspired townhome in the quaint Pigeon Point community, thoughtfully designed to maximize every inch of space. A rare NO HOA townhouse that is NOT a condo! Light-filled interiors feature a custom kitchen system with a dining table and island that roll out when needed and tuck away to create open floor space. Upstairs, the primary suite offers a 3/4 wet-room bath and balcony with a peaceful treetop view. The lower-level bedroom features a built-in Murphy bed, fold-out desk and 3/4 bath—perfect for a flexible guest, office or living space. A dramatic two-story reclaimed wood accent wall creates a distinctive architectural focal point, beautifully showcasing the spiral staircase. A/C adds year-round comfort. Ideally located minutes from Alaska Junction shopping, dining, nightlife, cafés & Easy Street Records for music lovers. Close to key access points for quick connections to the West Seattle Bridge, bike trails, Harbor Avenue to Alki, and the Water Taxi to downtown Seattle. Whether you're a first-time buyer or an investor looking for a great rental, this turnkey home is move-in ready and an opportunity you won’t want to miss.
Active
Listed by: Redfin • Leah Kennedy
Price cut: $15K (9/30)
$410,000
3857 21st Avenue SW, Seattle, WA 98106
2beds
670sqft
Townhouse, Single Family Residence
Built in 2018
762 Square Feet Lot
$409,100 Zestimate®
$612/sqft
$-- HOA
What's special
Light-filled interiorsSpiral staircase
- --
- on Zillow
- 684
- views
- 39
- saves
Zillow last checked:
Listing updated:
Listed by:
Leah Kennedy,
Redfin
Source: NWMLS as distributed by MLS GRID,MLS#: 2578519
Facts & features
Interior
Bedrooms & bathrooms
- Bedrooms: 2
- Bathrooms: 2
- 3/4 bathrooms: 2
Primary bedroom
- Level: Second
Bedroom
- Level: Lower
Bathroom three quarter
- Level: Second
Bathroom three quarter
- Level: Lower
Entry hall
- Level: Main
Kitchen with eating space
- Level: Main
Living room
- Level: Main
Utility room
- Level: Lower
Heating
- Ductless, Radiant, Electric
Cooling
- Ductless, Heat Pump
Appliances
- Included: Dishwasher, Disposal, Dryer, Microwave, Refrigerator, Stove(s)/Range(s), Washer, Dishwasher(s), Dryer(s), Garbage Disposal, Microwave(s), Refrigerator(s), Washer(s), Water Heater: Electric, Water Heater Location: Basement
Features
- Bath Off Primary, Ceiling Fan(s)
- Flooring: Ceramic Tile, Vinyl Plank
- Windows: Dbl Pane/Storm Window
- Basement: Daylight,Finished
- Has fireplace: No
Interior area
- Total structure area: 670
- Total interior livable area: 670 sqft
Property
Parking
- Parking features: None
Features
- Levels: Multi/Split
- Entry location: Main
- Patio & porch: Bath Off Primary, Ceiling Fan(s), Dbl Pane/Storm Window, Vaulted Ceiling(s), Water Heater
- Has view: Yes
- View description: Territorial
Lot
- Size: 762 Square Feet
- Features: Corner Lot, Curbs, Paved, Sidewalk, Cable TV, High Speed Internet, Rooftop Deck
- Topography: Level,Sloped
Details
- Parcel number: 2848700518
- Zoning: LR1 (M)
- Zoning description: Jurisdiction: City
- Special conditions: Standard
Construction
Type & style
- Home type: Townhouse
- Architectural style: Modern,Townhouse
- Property subtype: Townhouse, Single Family Residence
Materials
- Cement Planked, Wood Products, Cement Plank
- Foundation: Poured Concrete
- Roof: Composition
Condition
- Good
- Year built: 2018
Utilities & green energy
- Electric: Company: Seattle City Light
- Sewer: Sewer Connected, Company: Seattle Public Utilities
- Water: Public, Company: Seattle Public Utilities
- Utilities for property: Xfinity
Community & HOA
Community
- Subdivision: Delridge
Location
- Region: Seattle
Financial & listing details
- Price per square foot: $612/sqft
- Tax assessed value: $399,000
- Annual tax amount: $3,960
- Date on market: 9/10/2026
- Listing terms: Conventional,FHA,VA Loan
- Inclusions: Dishwasher(s), Dryer(s), Garbage Disposal, Microwave(s), Refrigerator(s), Stove(s)/Range(s), Washer(s)
Estimated market value
$409,100
$389,000 - $430,000
$2,350/mo
Price history
| Date | Event | Price |
|---|---|---|
| 9/30/2026 | Price change | $410,000-3.5%$612/sqft |
Source:  NWMLS as distributed by MLS GRID #2578519 Report a problem NWMLS as distributed by MLS GRID #2578519 Report a problem | ||
| 9/10/2026 | Listed for sale | $425,000+13.3%$634/sqft |
Source: NWMLS as distributed by MLS GRID #2578519 Report a problem | ||
| 6/21/2024 | Listing removed | -- |
Source: Zillow Rentals Report a problem | ||
| 6/19/2024 | Listed for rent | $2,200+10%$3/sqft |
Source: Zillow Rentals Report a problem | ||
| 1/17/2022 | Listing removed | -- |
Source: Zillow Rental Manager Report a problem | ||
| 1/16/2022 | Listed for rent | $2,000$3/sqft |
Source: Zillow Rental Manager Report a problem | ||
| 1/18/2021 | Listing removed | -- |
Source: Zillow Rental Manager Report a problem | ||
| 12/22/2020 | Listed for rent | $2,000$3/sqft |
Source: Owner Report a problem | ||
| 11/12/2020 | Sold | $375,000$560/sqft |
Source: NWMLS as distributed by MLS GRID #1671701 Report a problem | ||
| 10/11/2020 | Pending sale | $375,000$560/sqft |
Source: Redfin Corp. #1671701 Report a problem | ||
| 10/6/2020 | Listed for sale | $375,000+7.2%$560/sqft |
Source: Redfin Corp. #1671701 Report a problem | ||
| 2/28/2019 | Sold | $349,950$522/sqft |
Source: NWMLS as distributed by MLS GRID #1393818 Report a problem | ||
Public tax history
| Year | Property taxes | Tax assessment |
|---|---|---|
| 2025 | $4,222 +6.6% | $399,000 -1% |
| 2024 | $3,960 +10.3% | $403,000 +9.2% |
| 2023 | $3,589 +6% | $369,000 -4.9% |
| 2022 | $3,385 -3% | $388,000 +4.9% |
| 2021 | $3,489 +5% | $370,000 +10.8% |
| 2020 | $3,323 -8.6% | $334,000 -10.2% |
| 2019 | $3,634 +58.2% | $372,000 +45.9% |
| 2018 | $2,297 | $255,000 |
Find assessor info on the county website
Monthly payment
Est. payment